Chelsea Beach Family Home Renovation.
“The brief was simple: create a home that genuinely works for our family.”
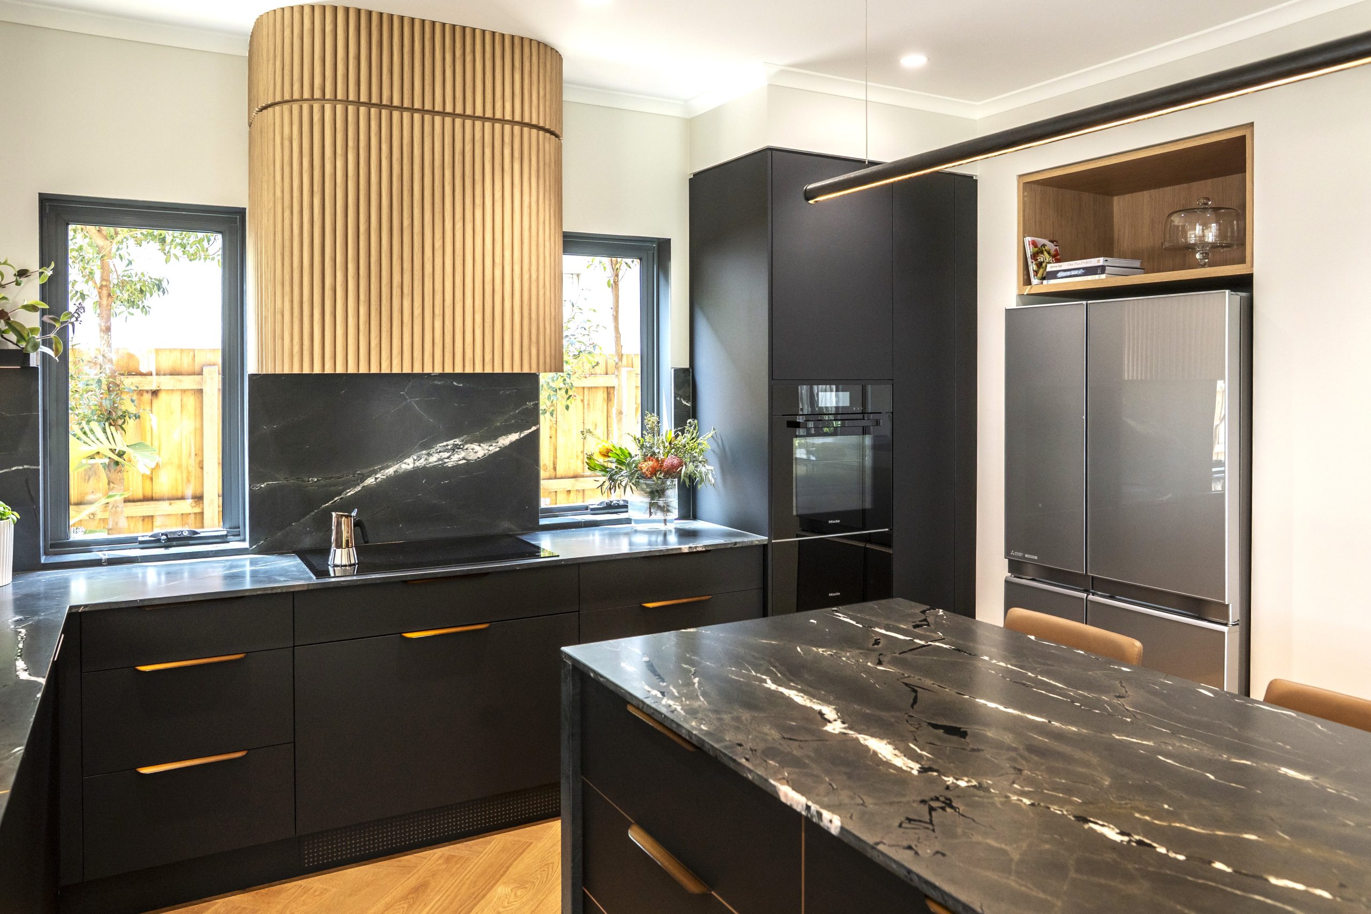
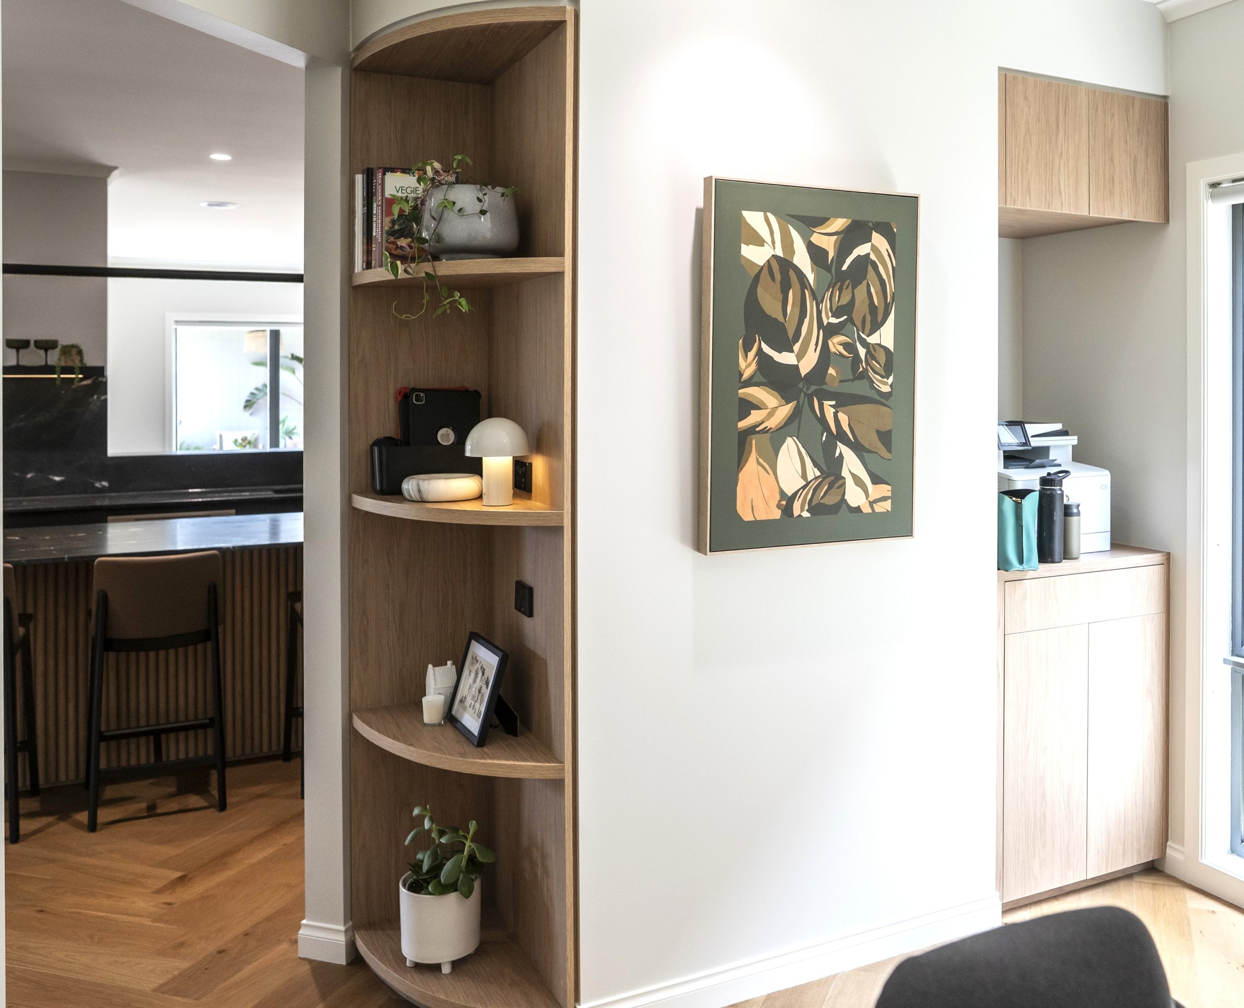
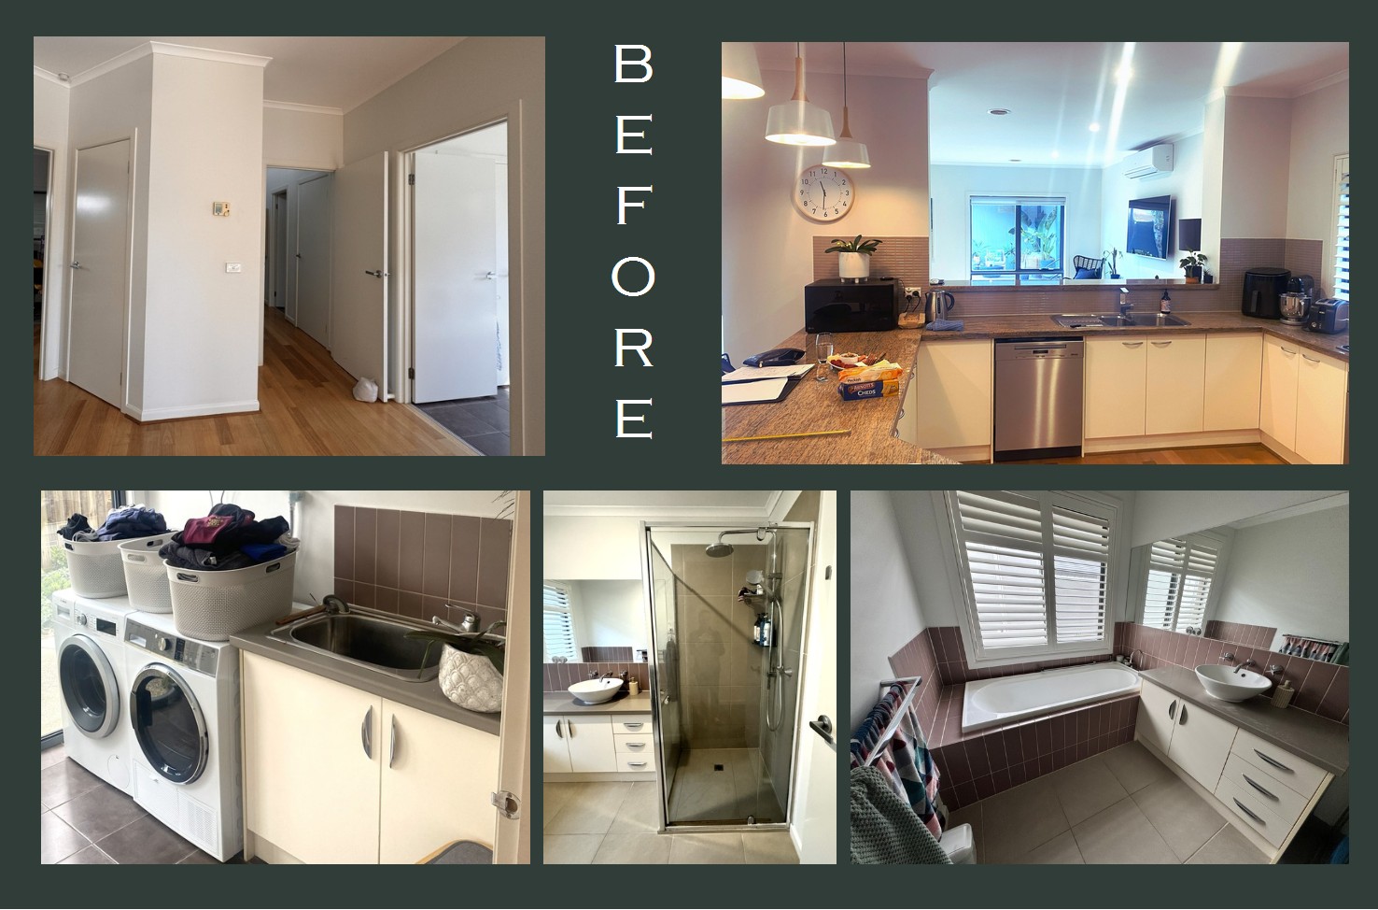
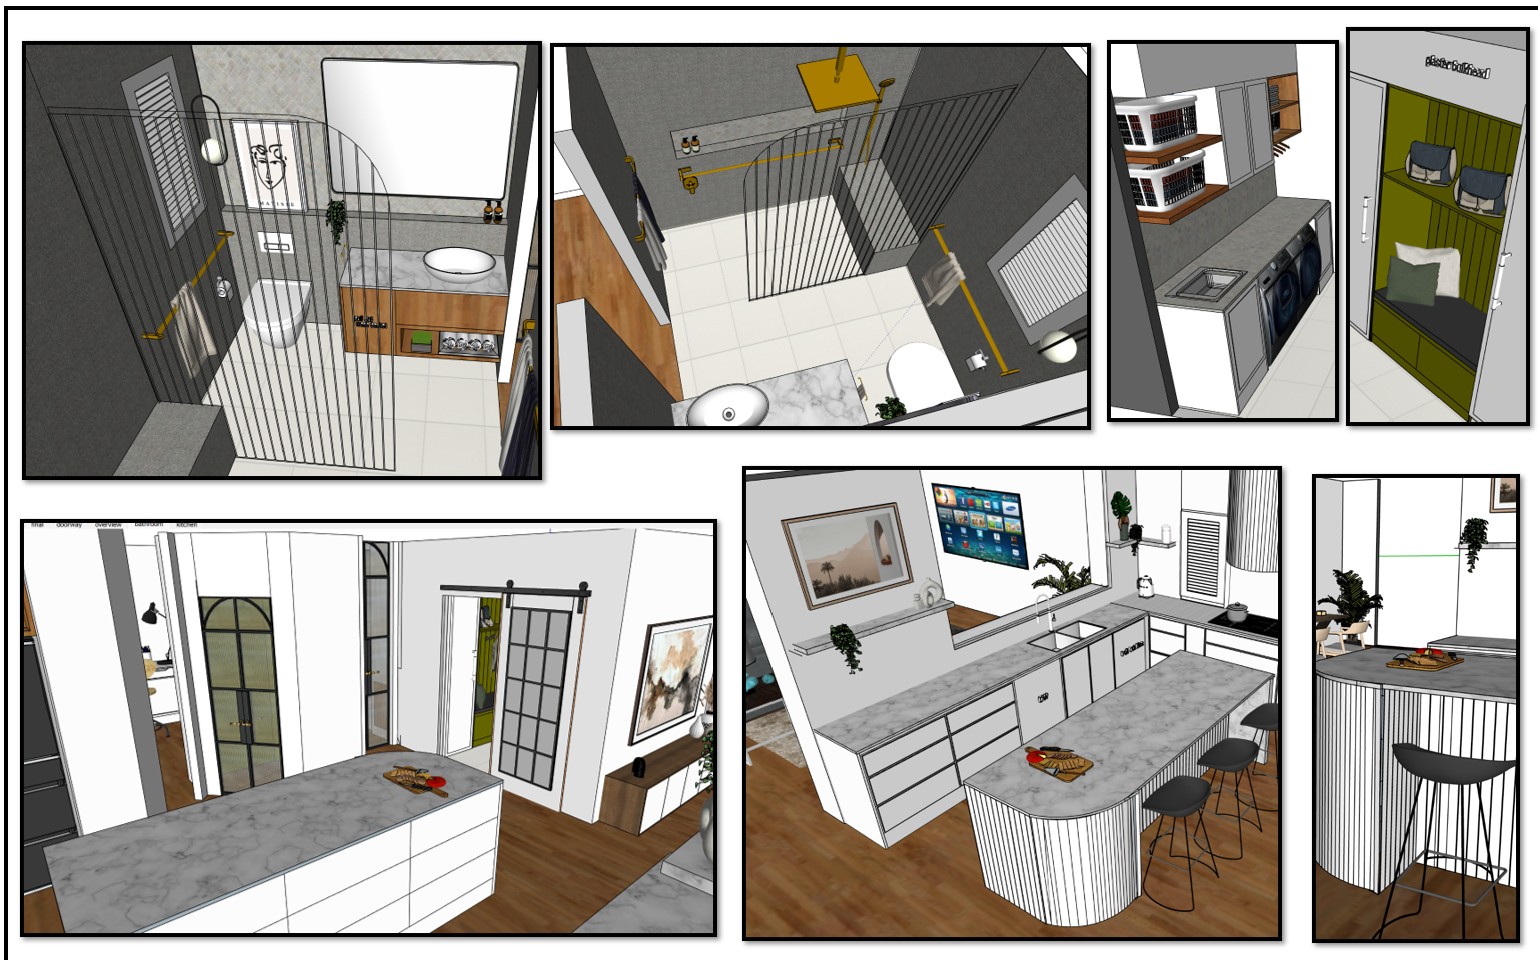
The existing kitchen was dated and the layout was restrictive, so rather than simply replacing the kitchen, we rethought the footprint. By taking some space from the adjoining study, we were able to create a generous built-in fridge wall. This not only gave us the fridge placement we needed, but created additional storage on the other side, together with beautiful curved open shelving.
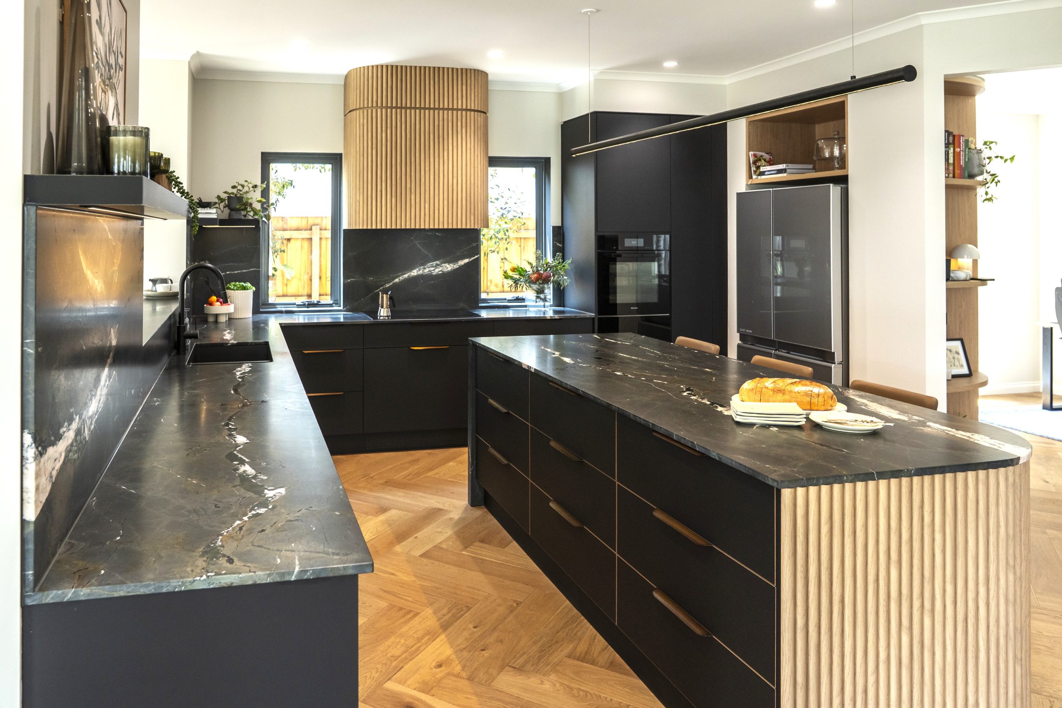
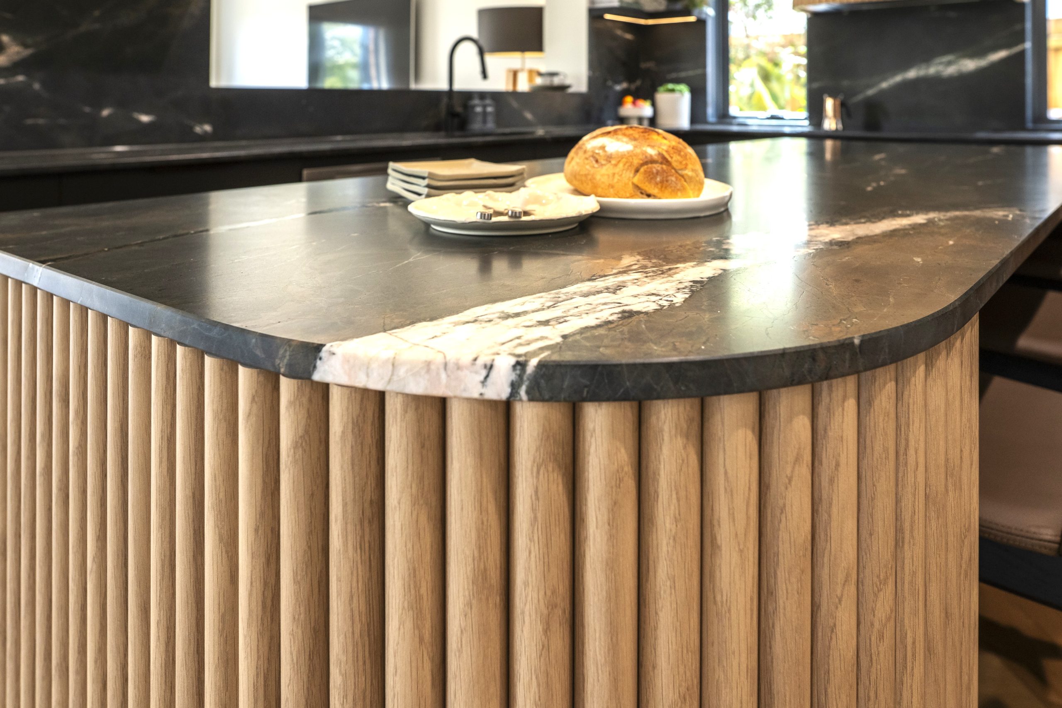
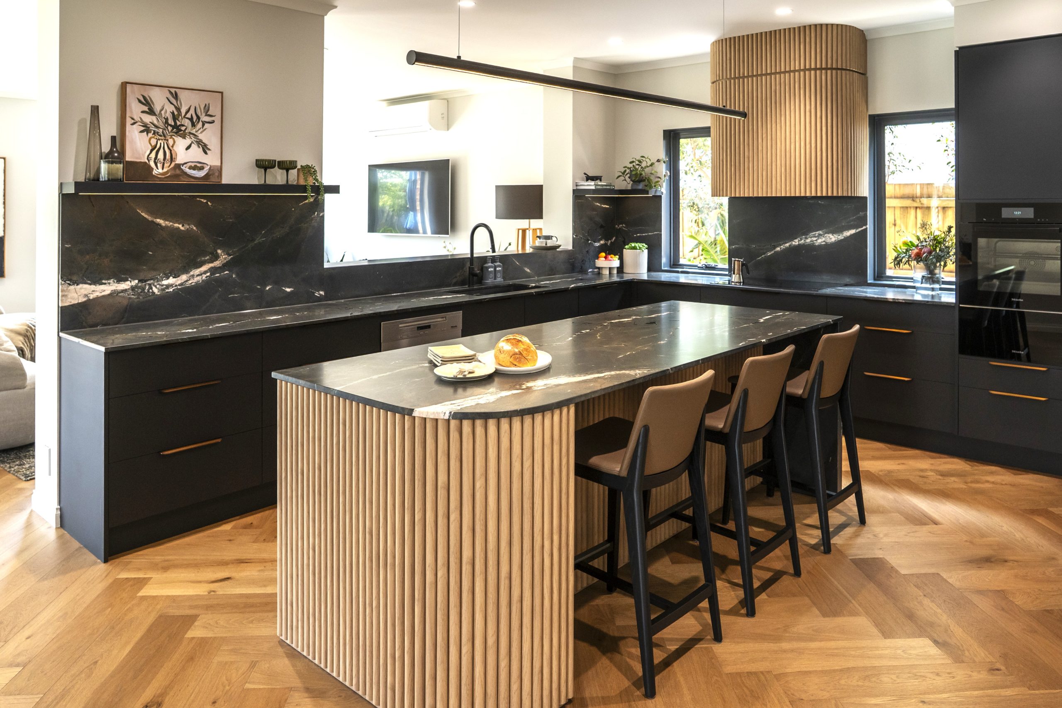
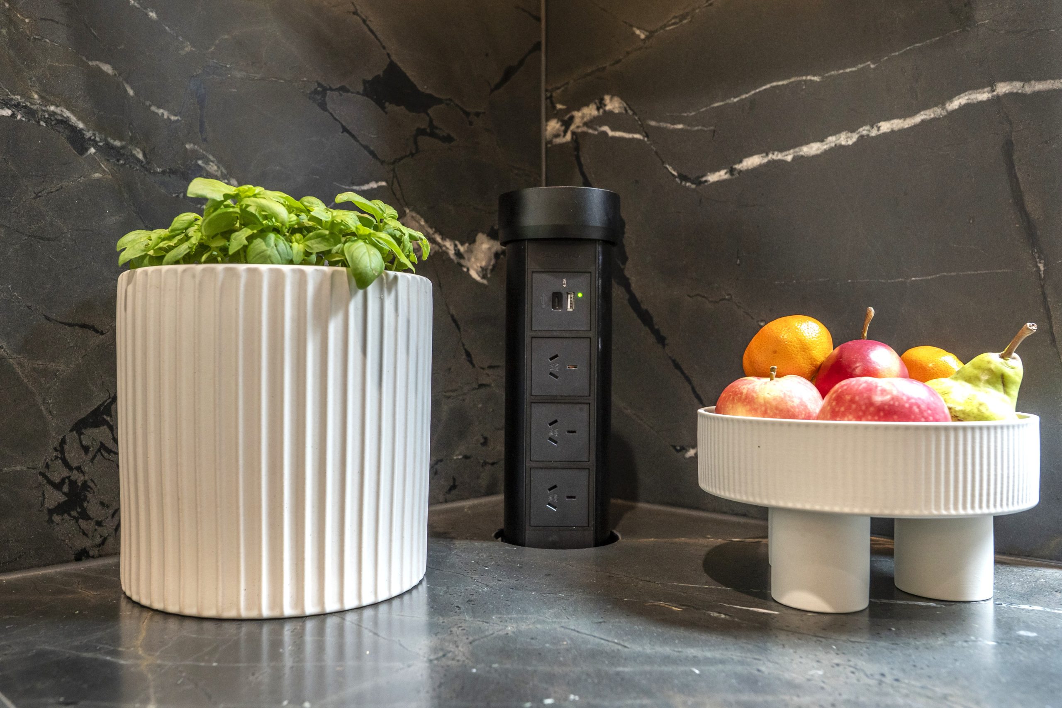
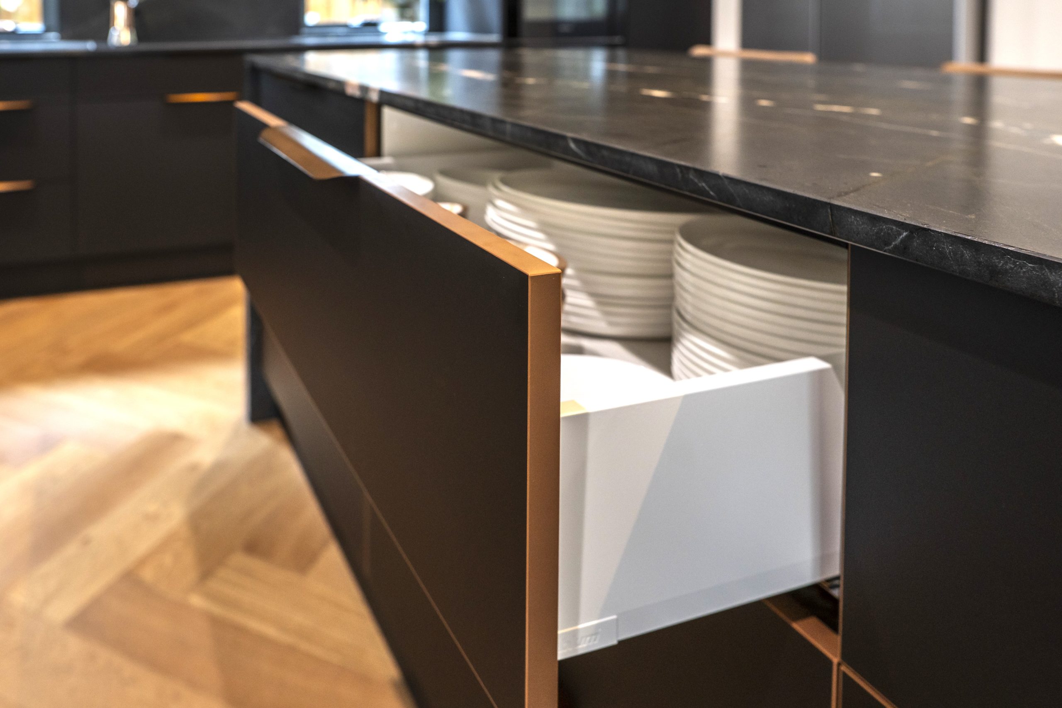
This change to the footprint gave us the space to create the hero of the kitchen: a stunning curved island bench. Generous drawers, wall ovens and a pop-up power outlet integrated into the stone bench make the kitchen highly functional, while the curve softens the room and creates a beautiful flow through the space.
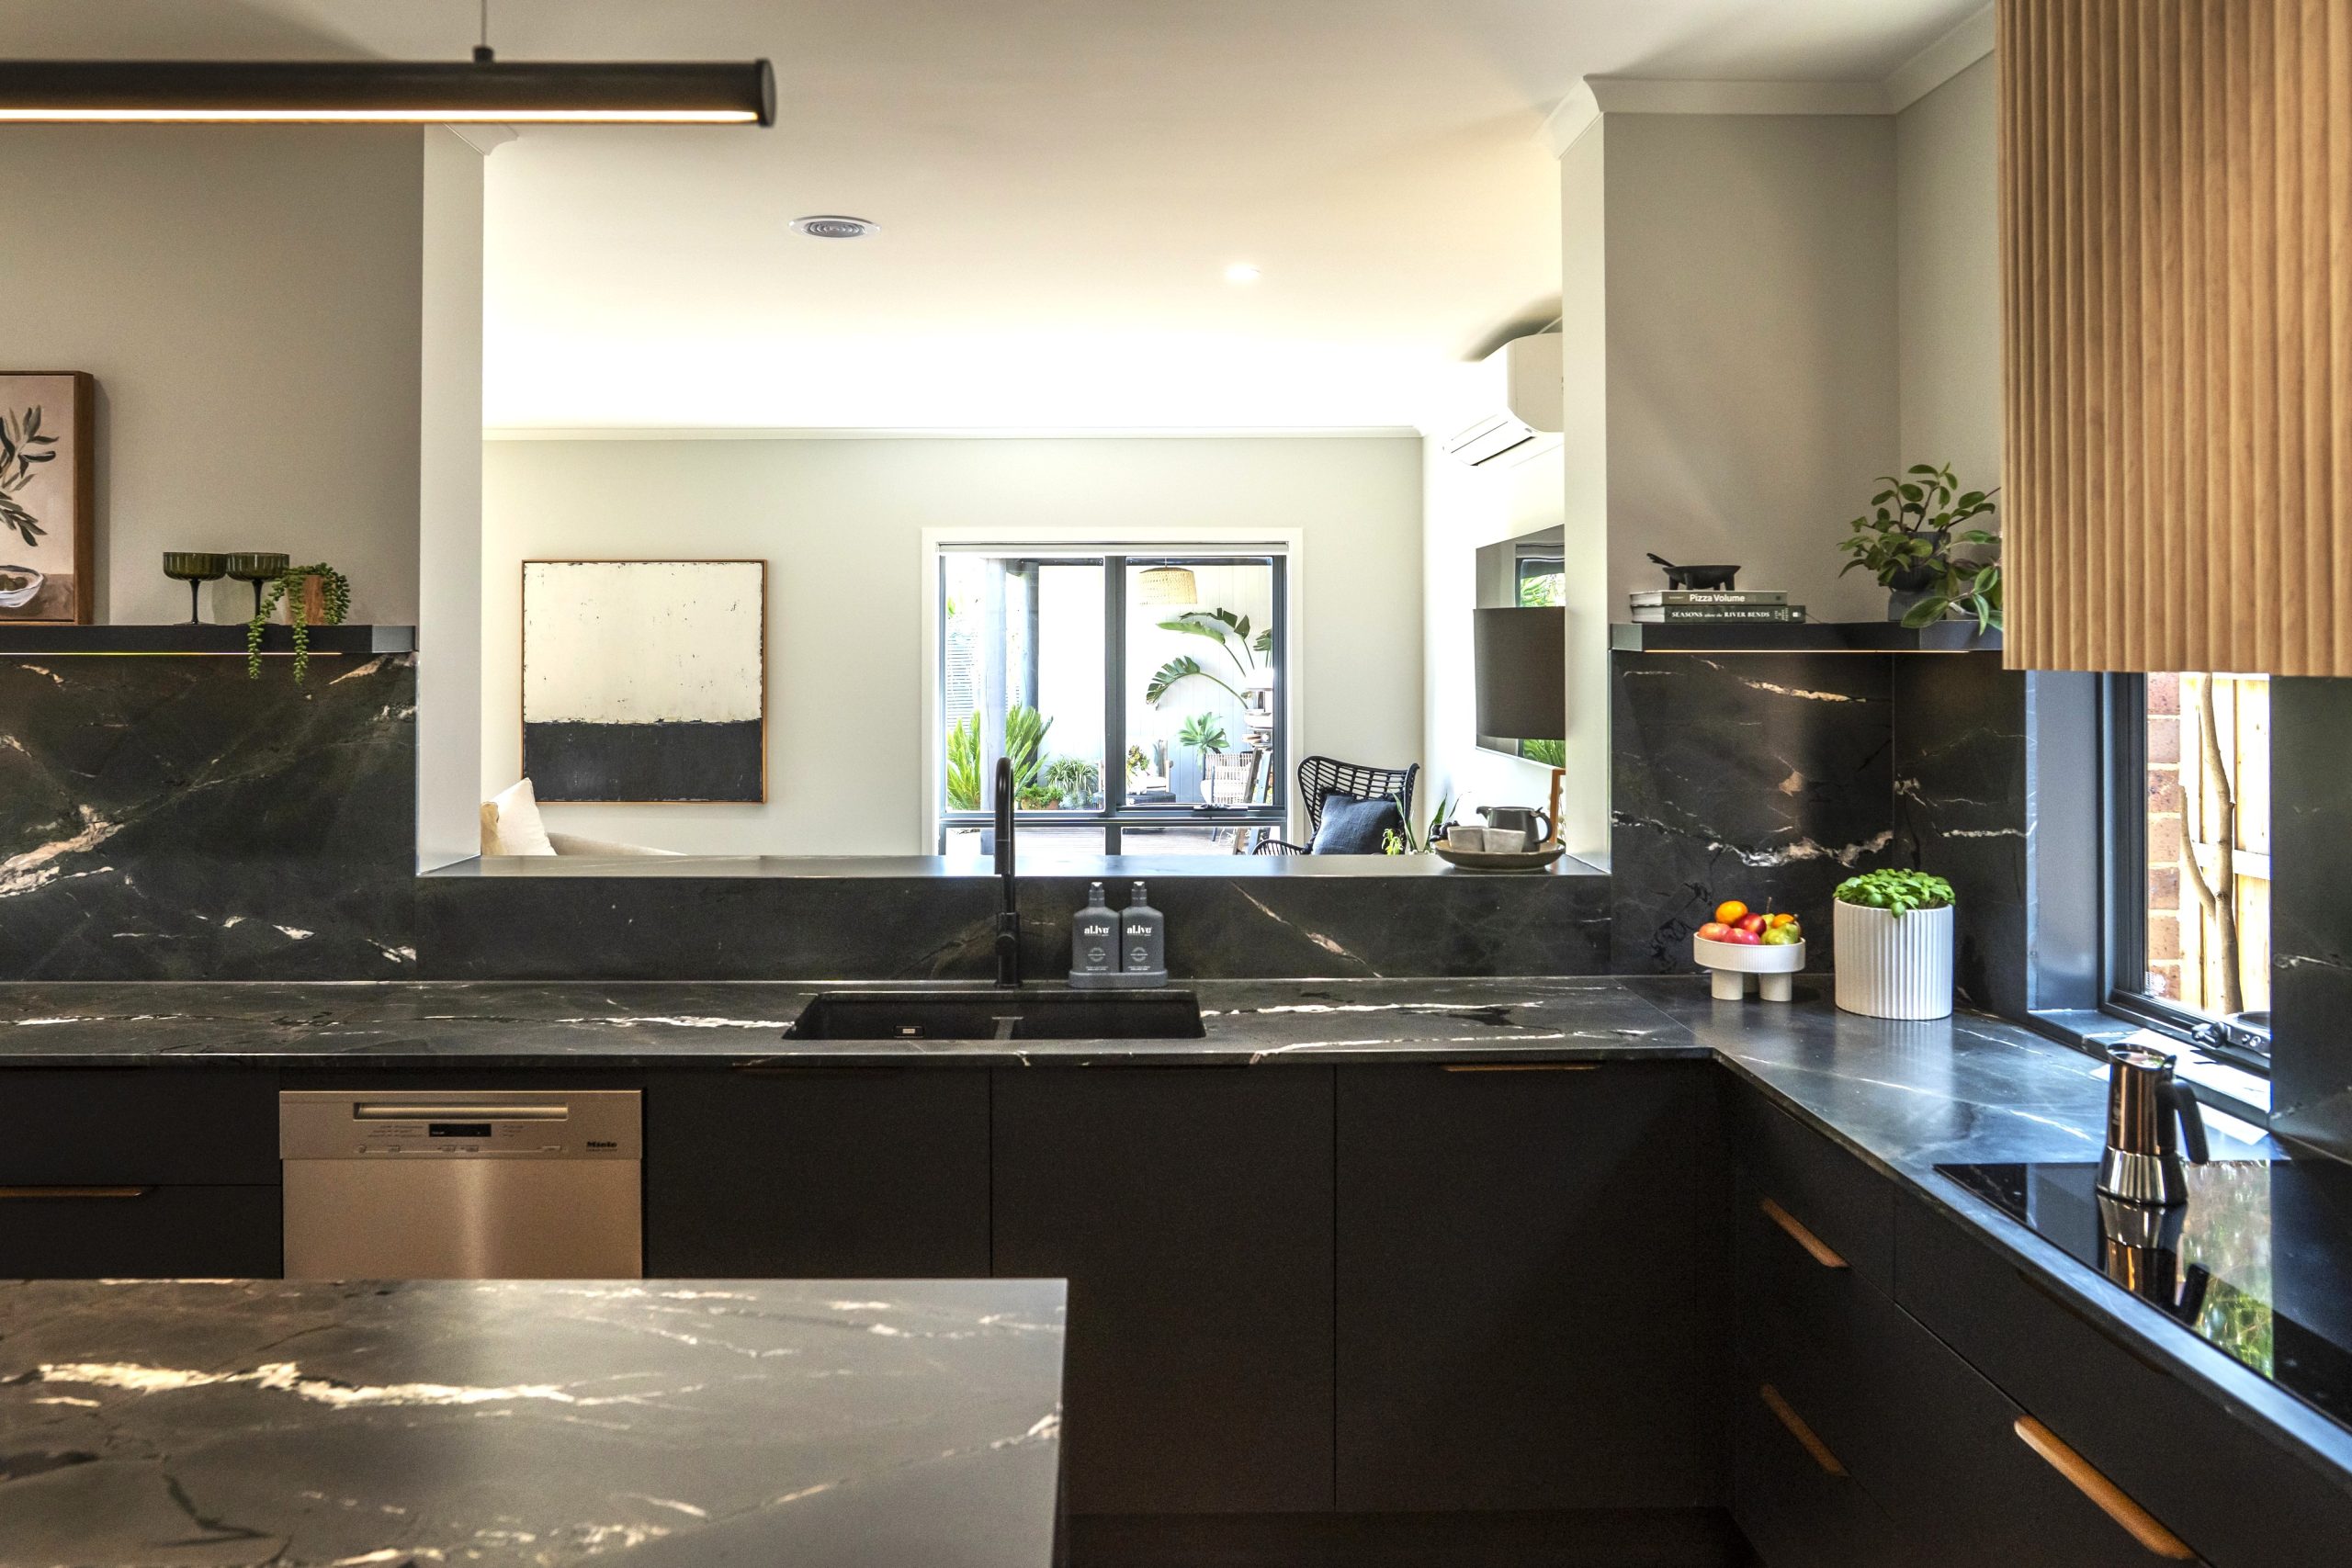
The kitchen is anchored by spectacular granite, with its natural veining becoming part of the design. Warm oak-style battens detail the curved island and continue through to the rangehood, creating warmth and continuity.
The pantry becomes a feature
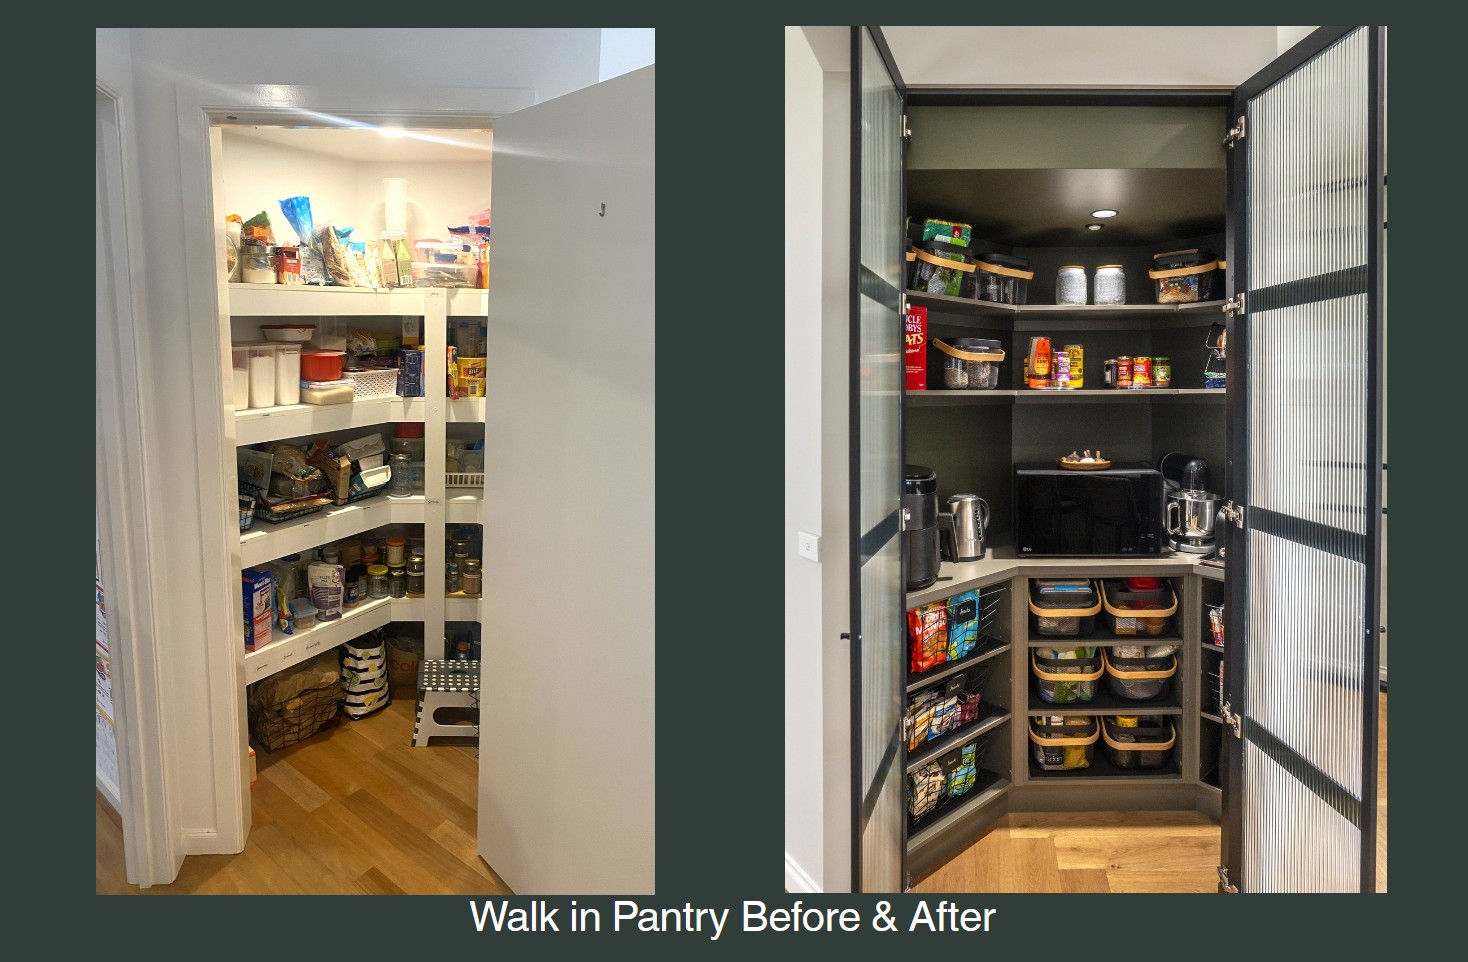
The old walk-in pantry was dated and disconnected from the new kitchen. Instead of hiding it away, we turned it into one of the home’s most memorable spaces.
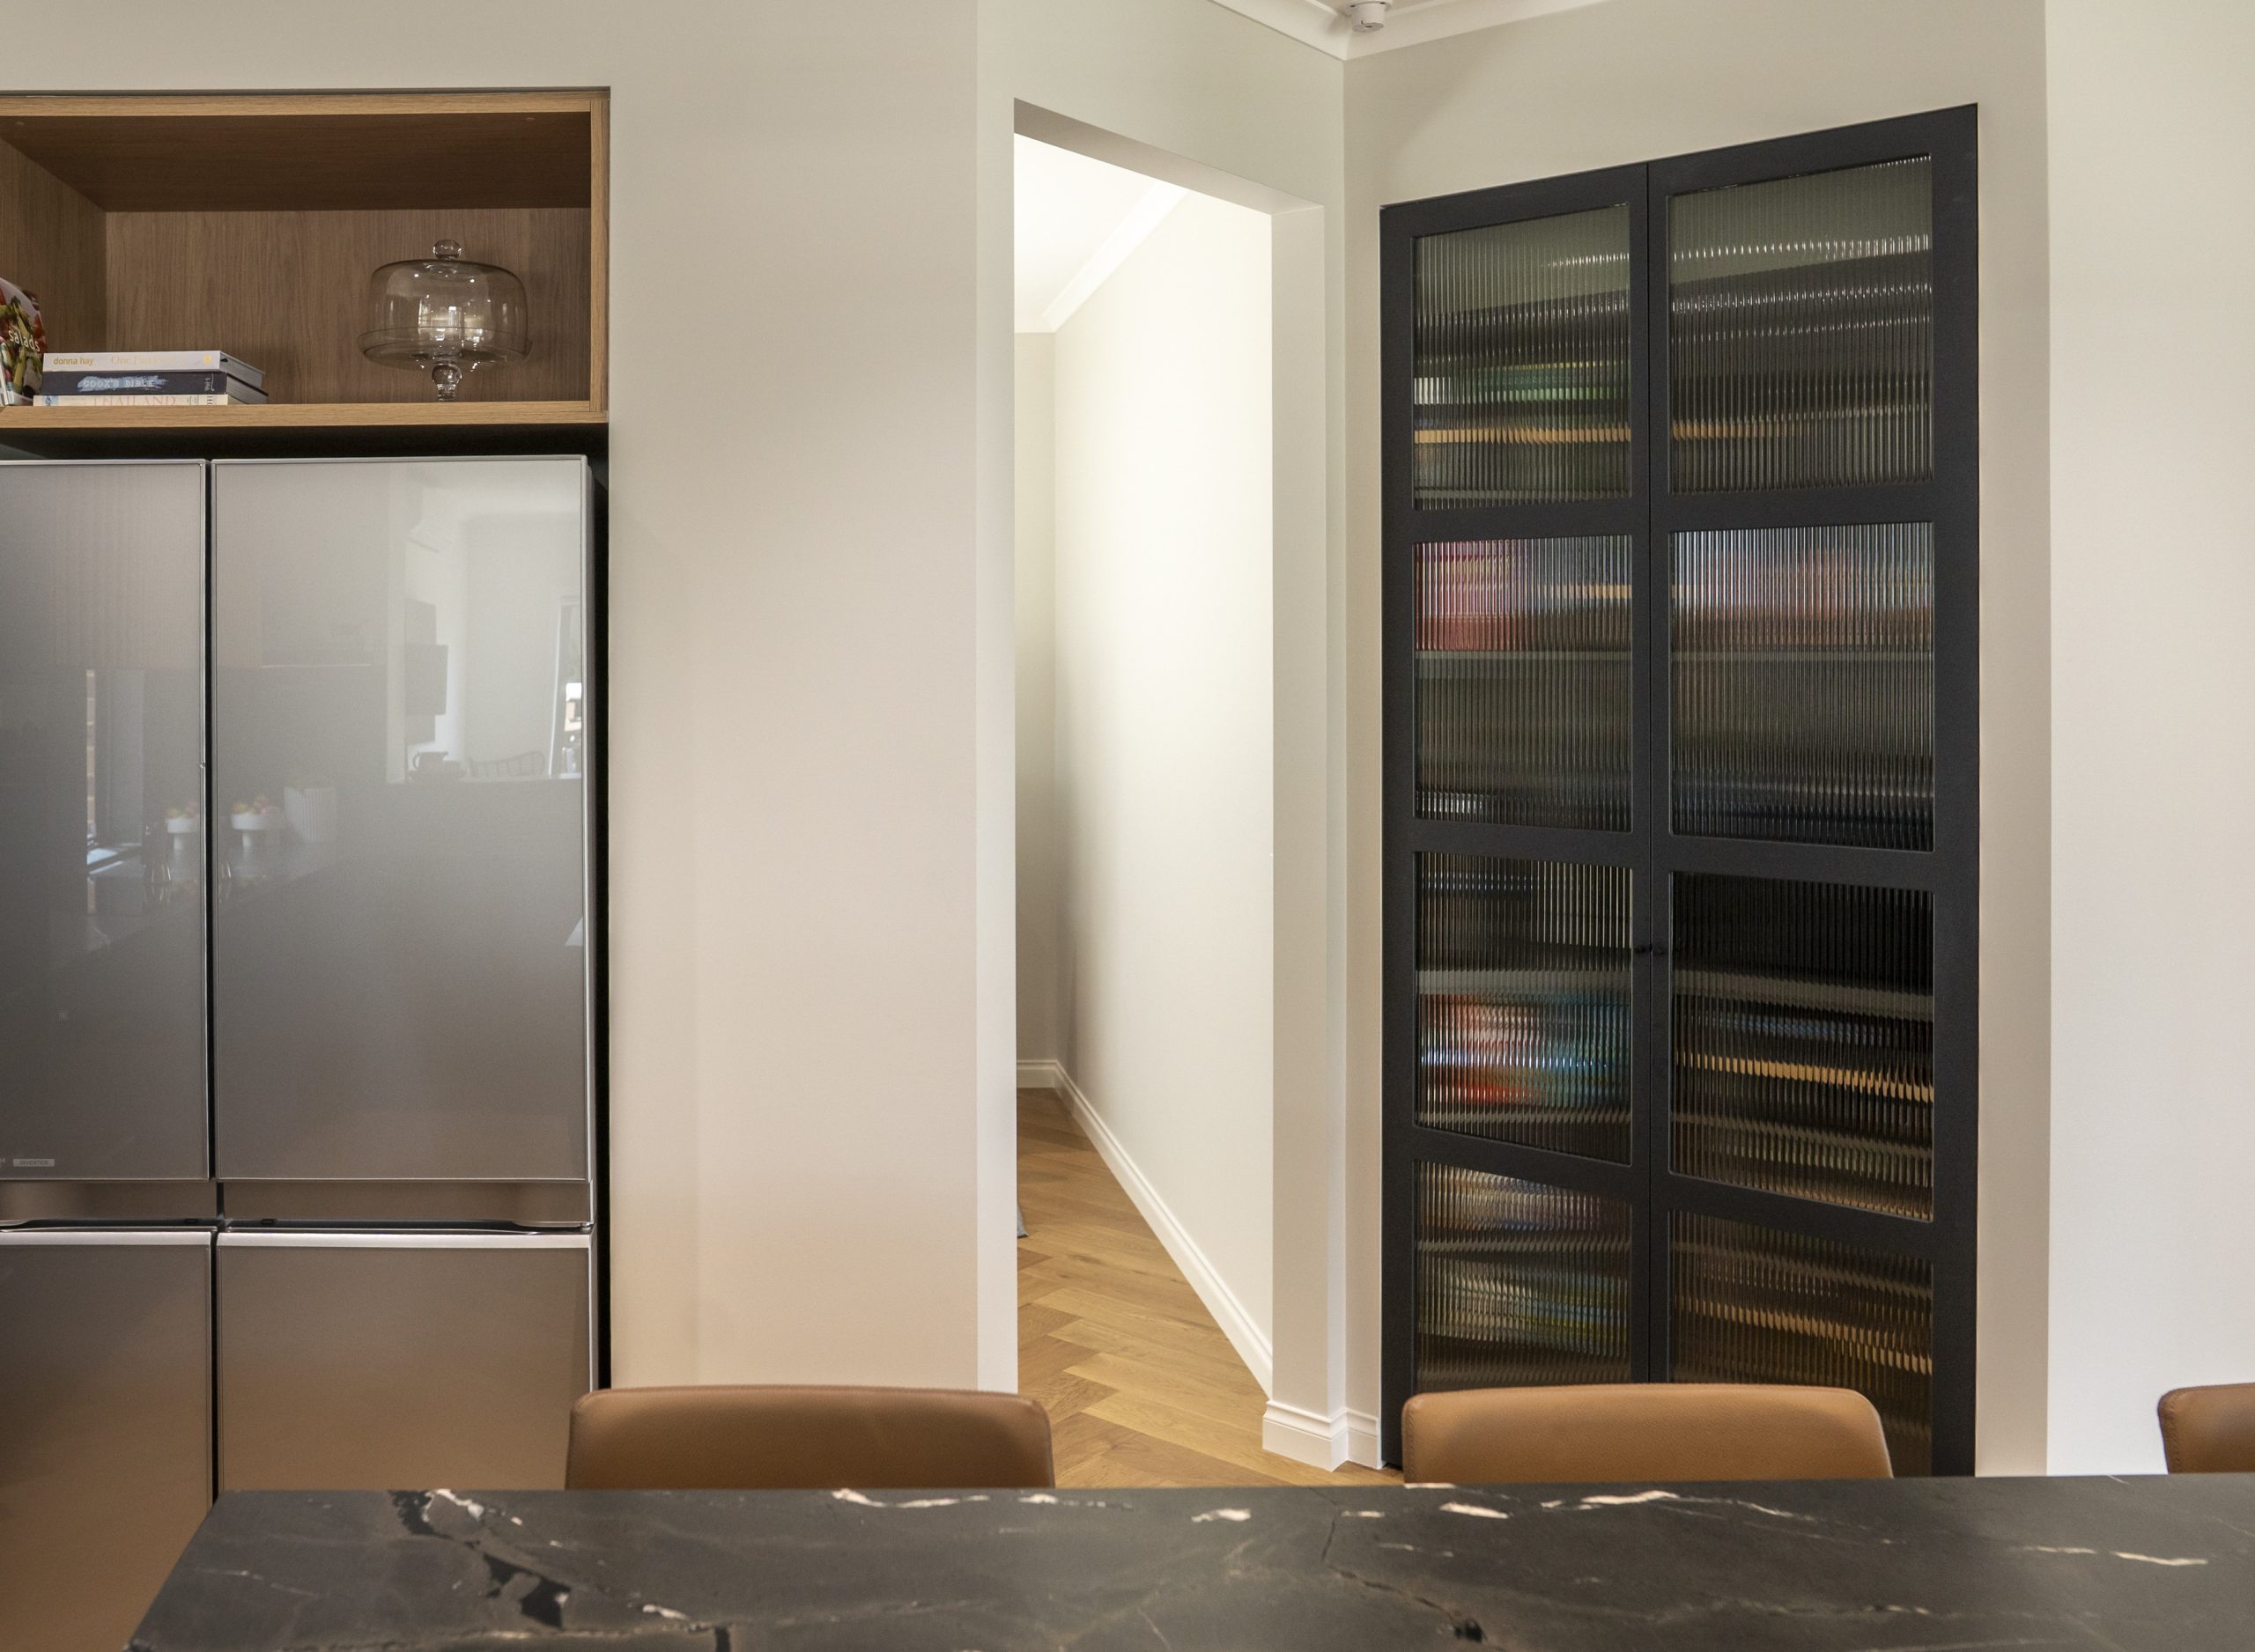
Colour-drenched in a rich olive green, the pantry is framed by black-framed fluted glass French doors. It feels almost like a room within a room — practical, but beautiful enough to be on show.
We also increased the height of the doors throughout this area from 2400mm to 2700mm. It is a relatively simple change, but one that makes a significant difference, drawing the eye upwards and giving the rooms a greater sense of height and scale.
A laundry designed around family life
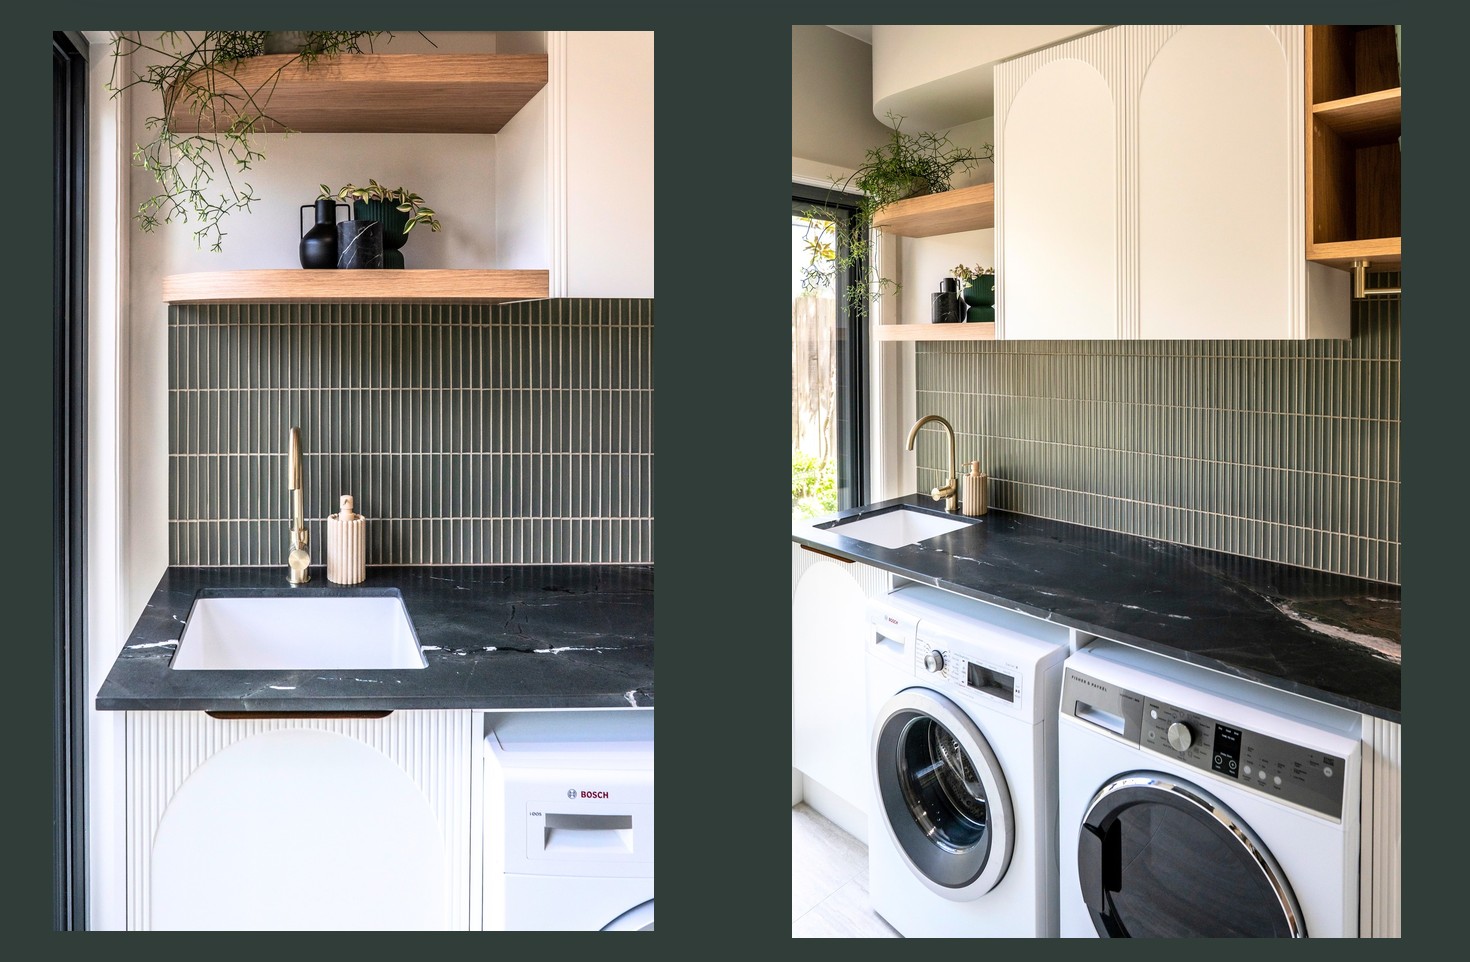
Adjacent to the kitchen, the laundry was given the same level of thought.
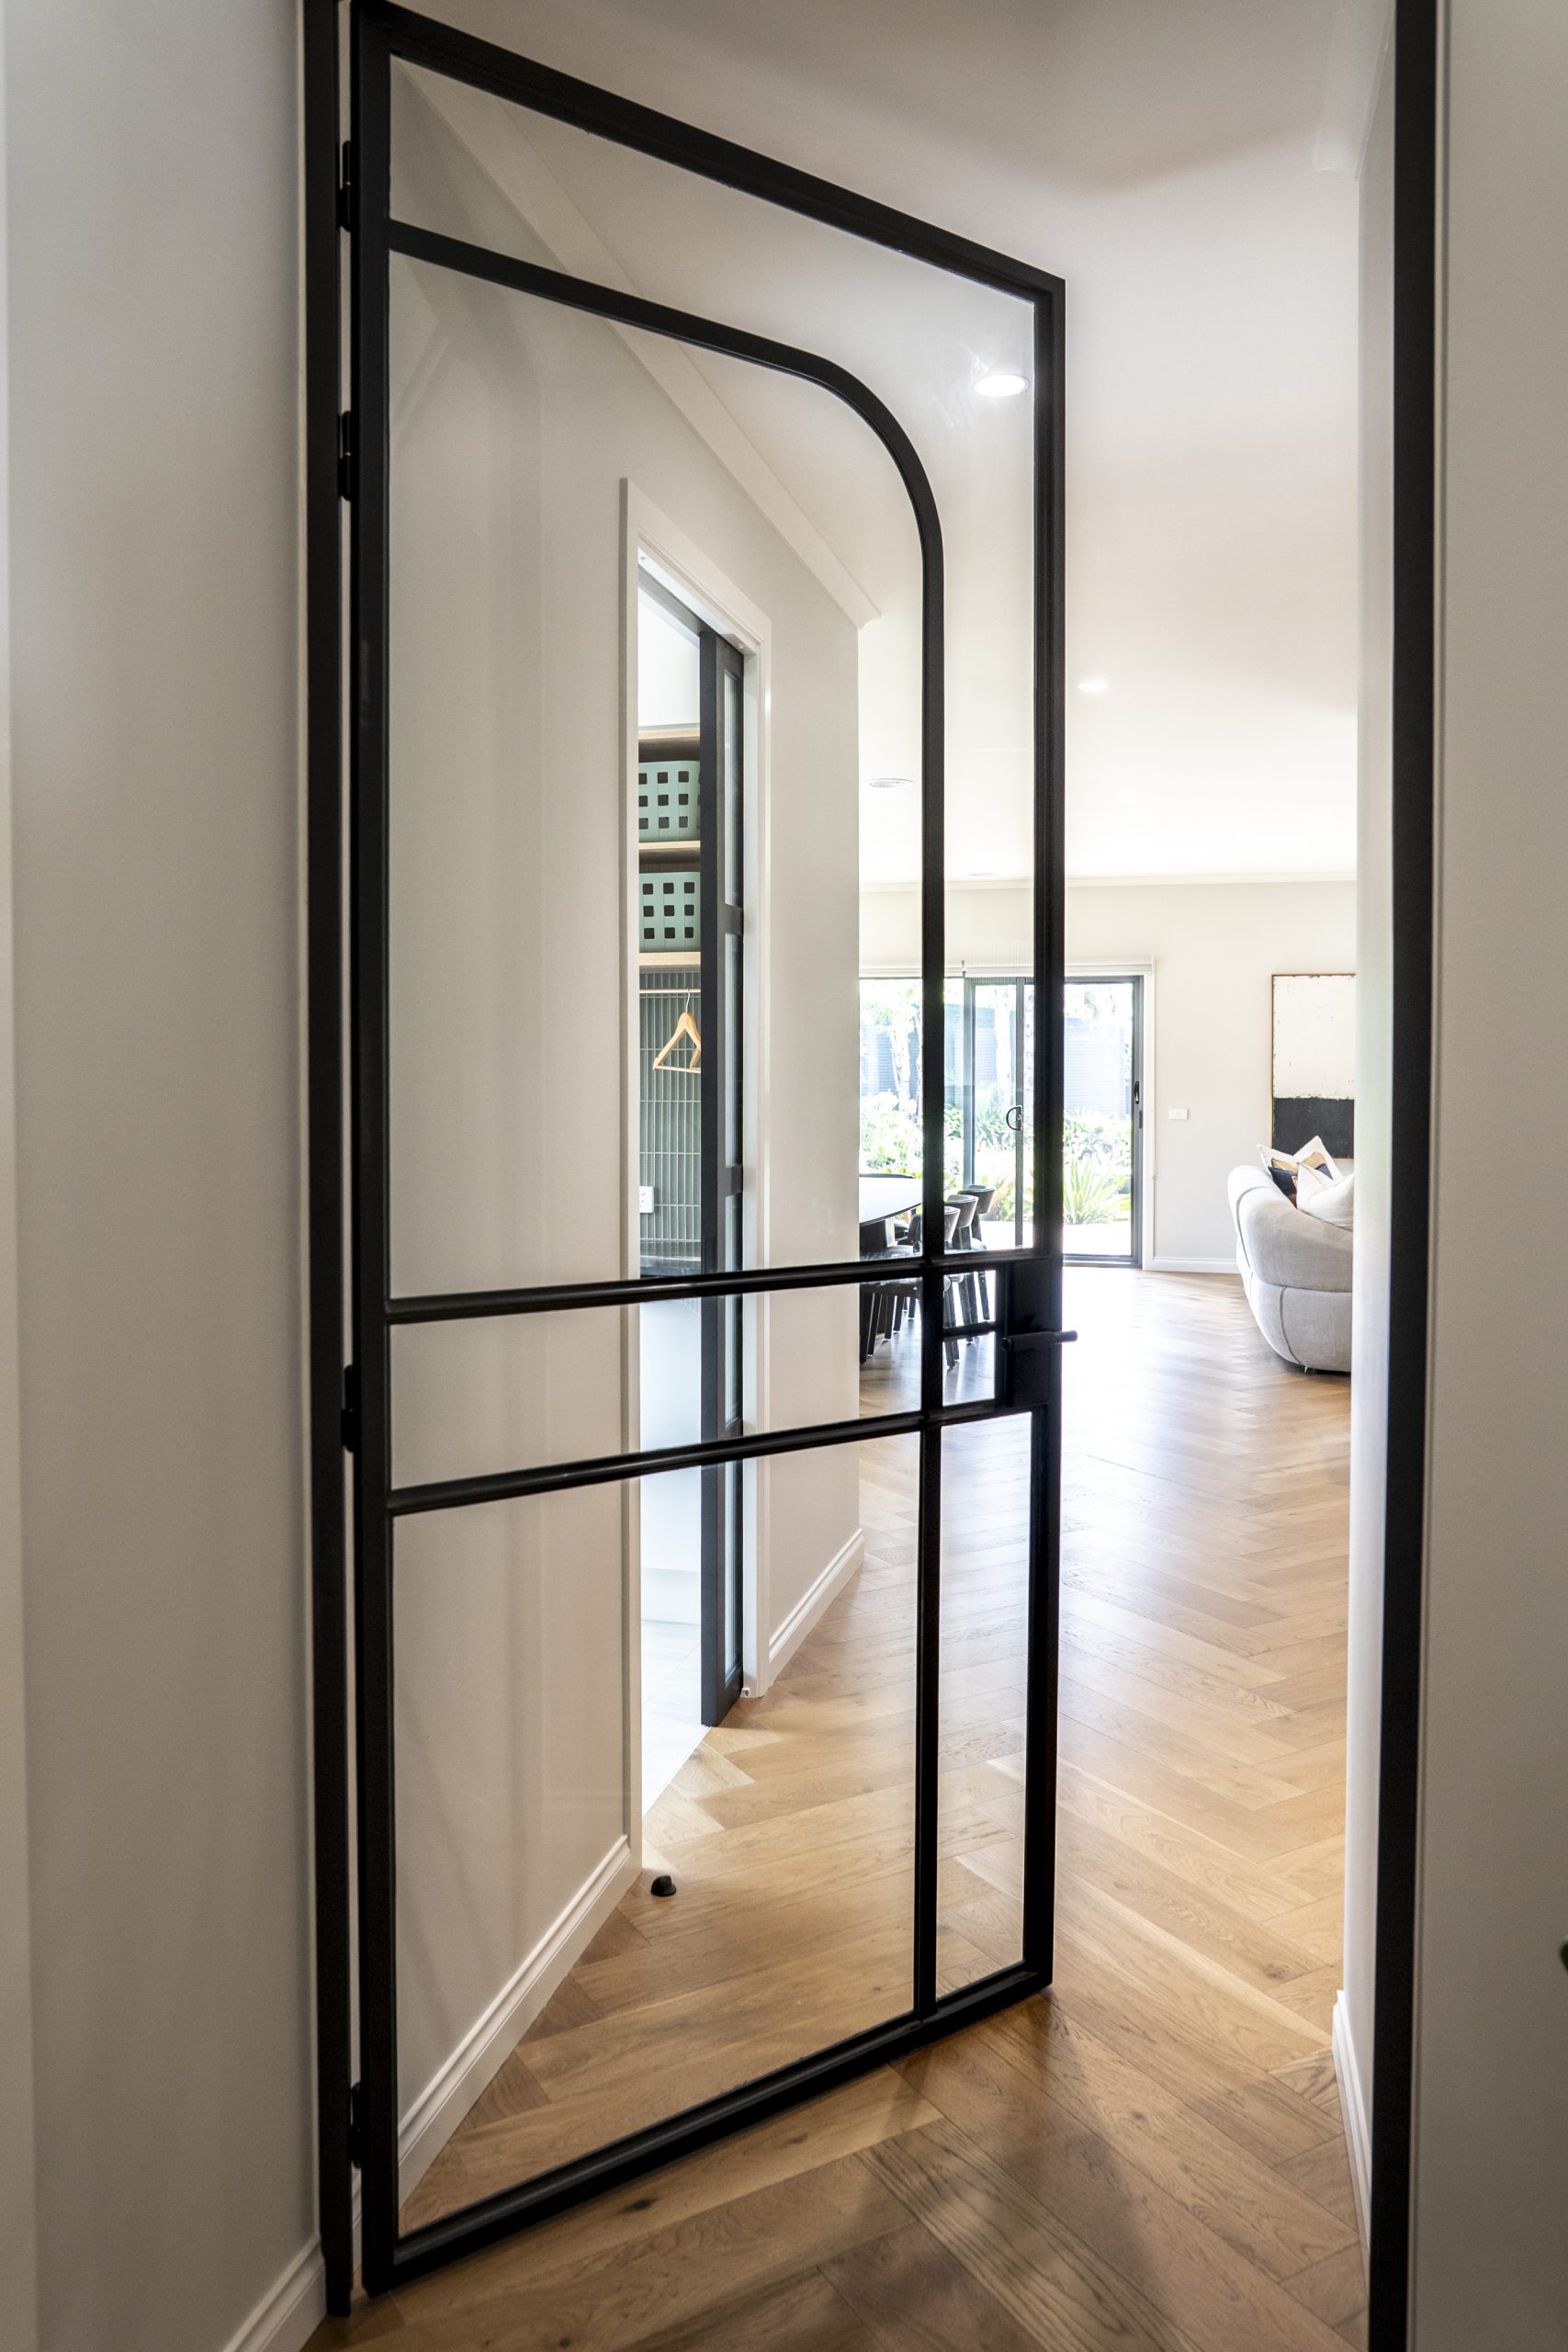
We replaced the existing door with a black-framed fluted glass door. This allows natural light to continue filtering through to the kitchen while giving the family the option of closing the door when the laundry is in use and the washing needs to be hidden away.
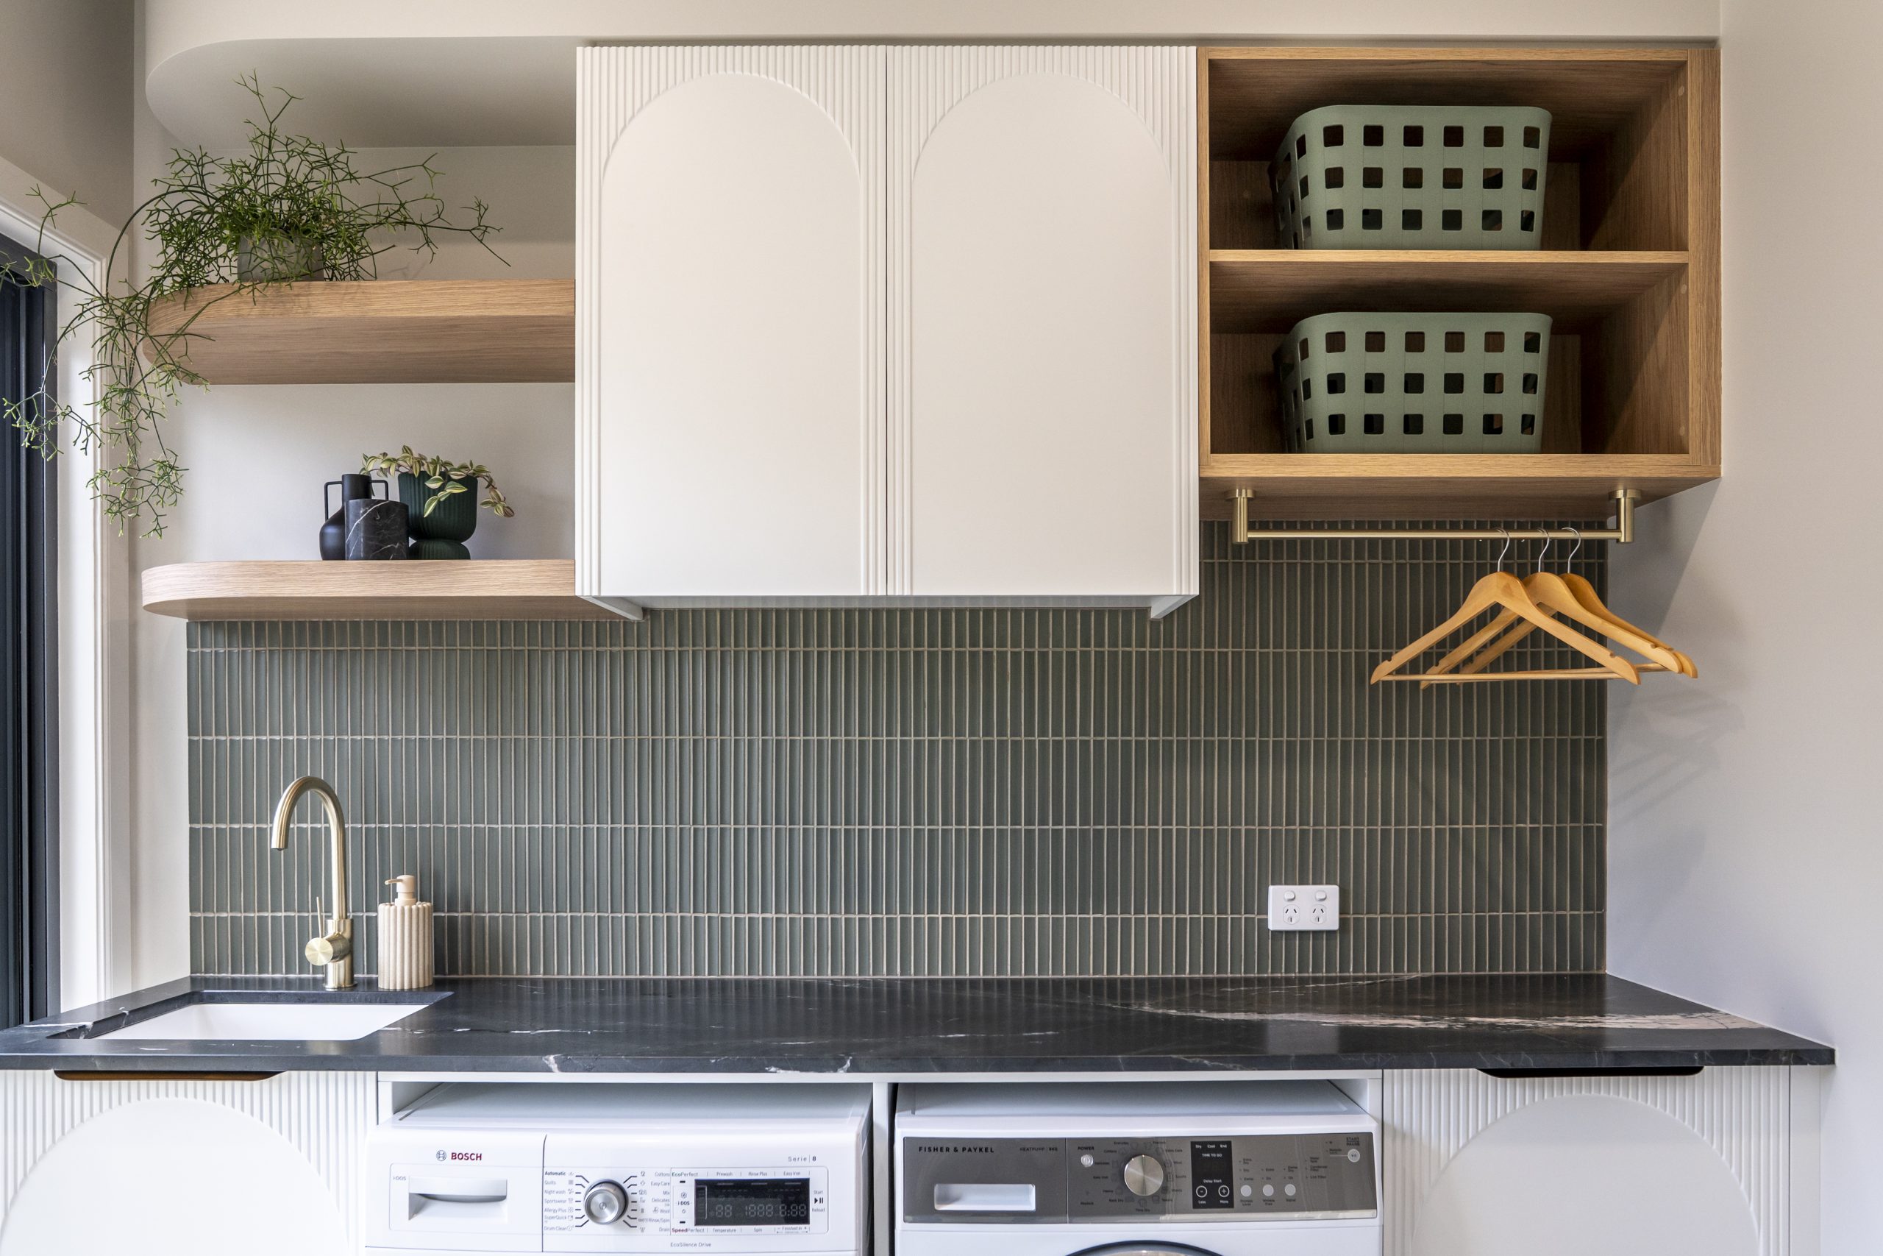
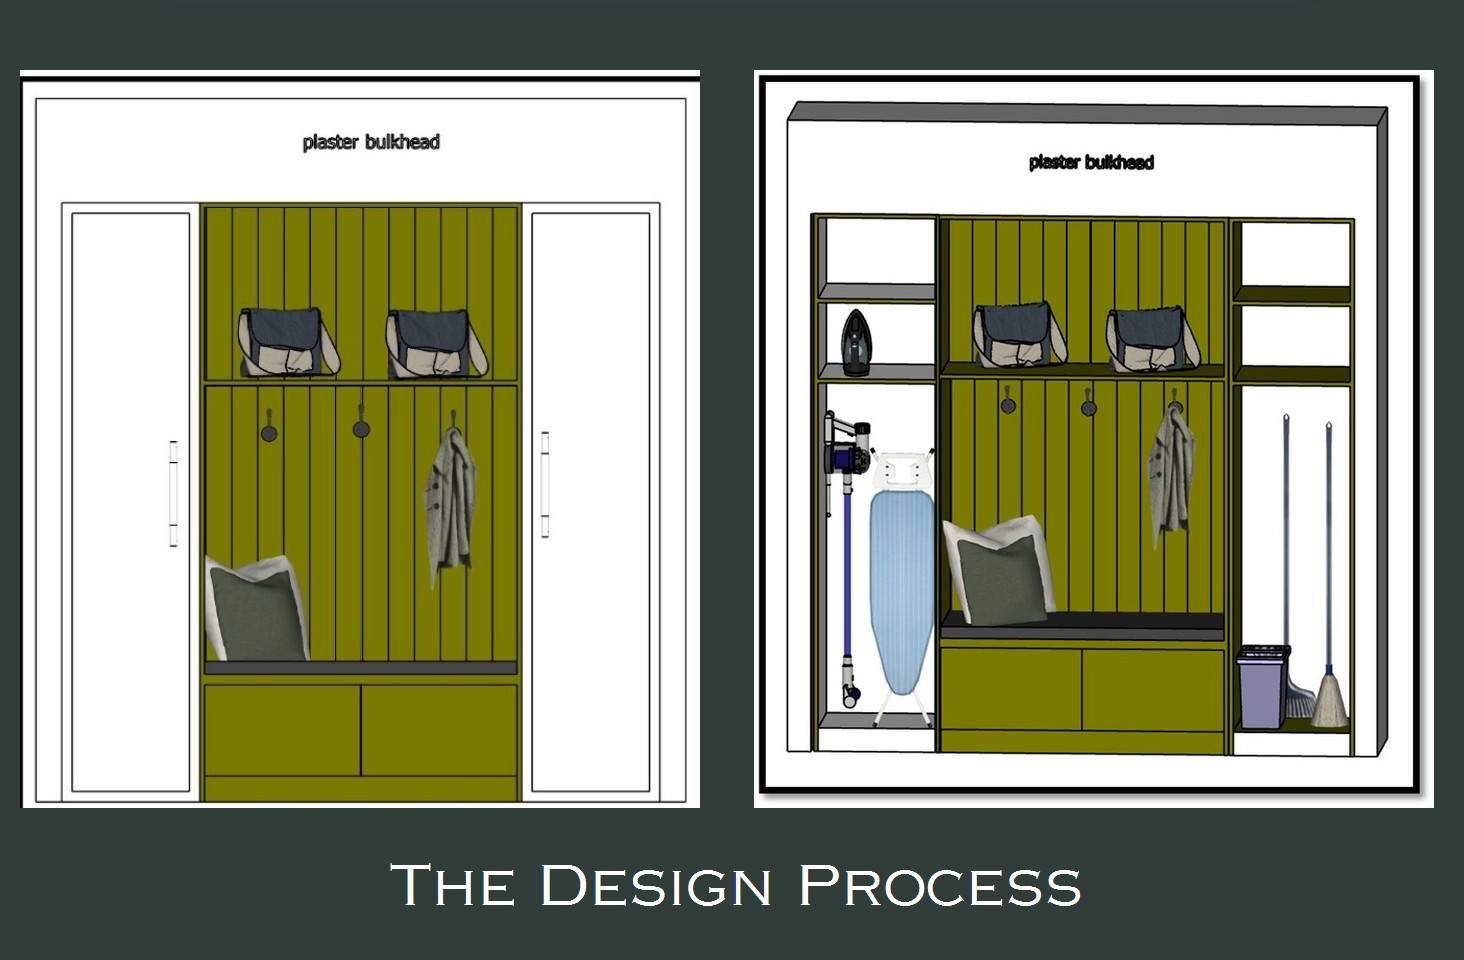
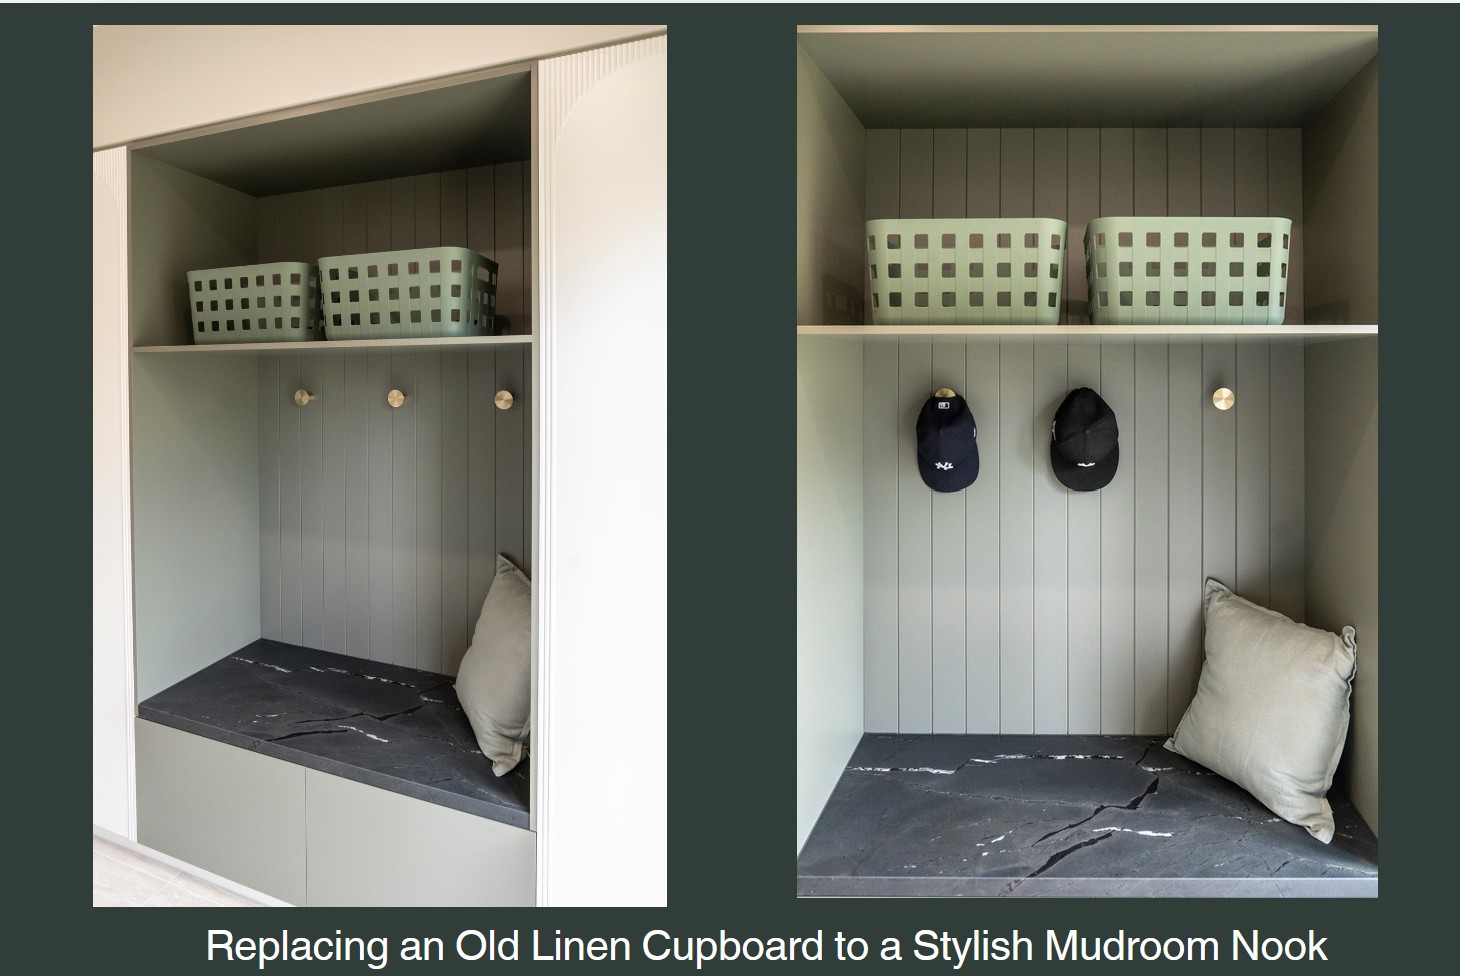
But this is certainly not a laundry you would want to hide.The family wanted each person to have their own designated washing basket, so we created open shelving with an individual space for everyone. A hanging rail adds another layer of practicality, while the old linen cupboard was transformed into a “mud room nook” for the children’s school bags, shoes and sports gear.
Even the previously unused void within the internal wall became an opportunity. We opened it up and created additional storage spaces on either side — another example of making the existing footprint work harder.
Bathrooms
Designed for everyone, without compromising on style
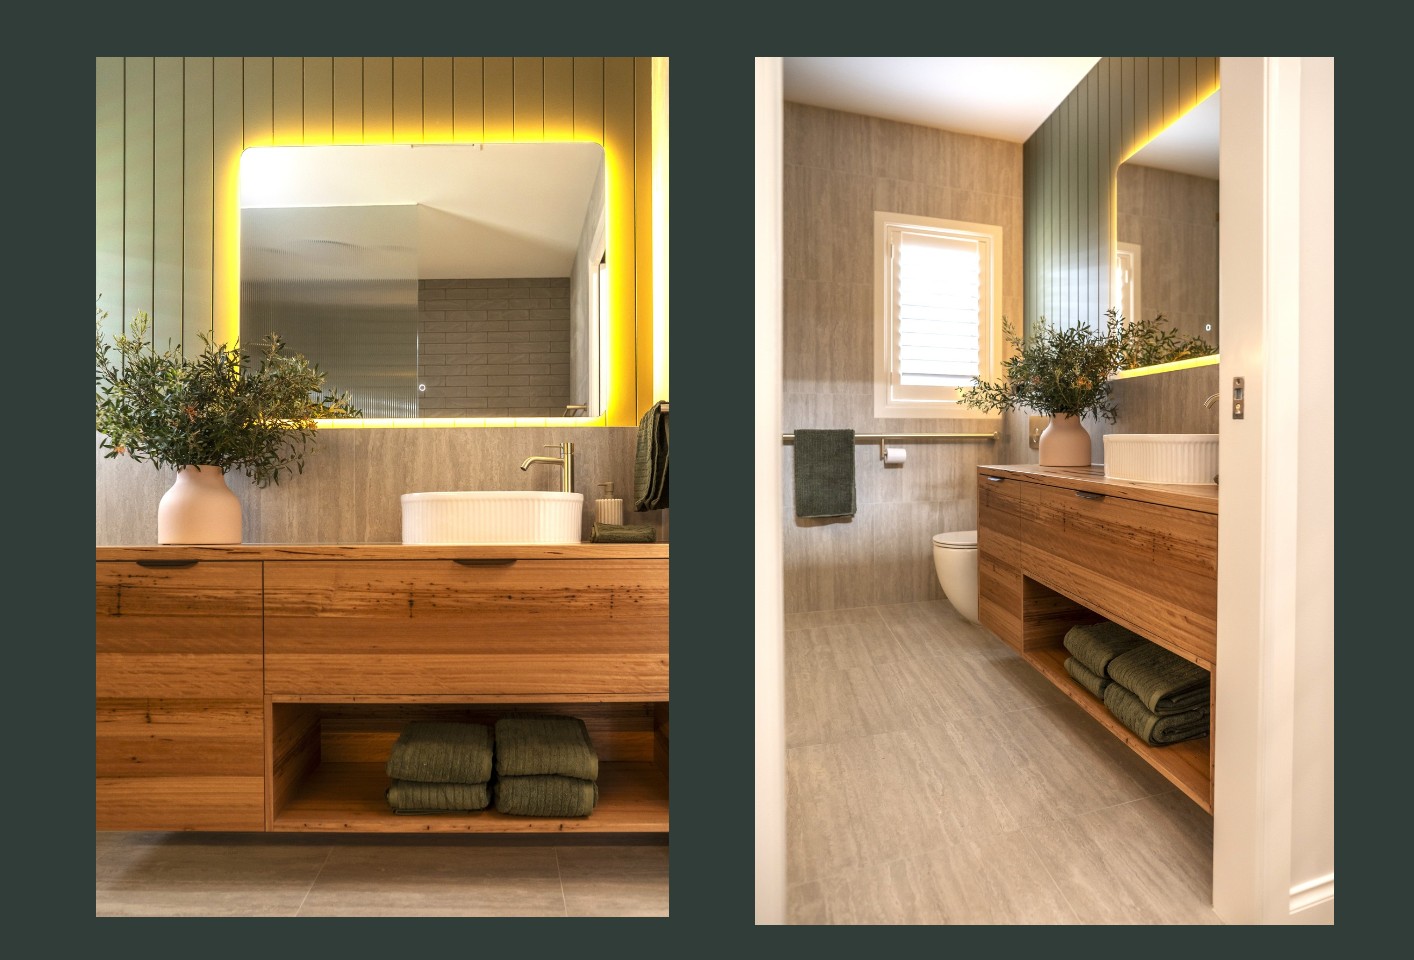
The downstairs bathroom had to work hard. It needed to function as a powder room, guest bathroom and, most importantly, a fully accessible bathroom for a regular guest, who requires the use of grab rails.
The challenge was to incorporate the necessary accessibility features while still creating a bathroom that felt beautiful, warm and completely at home within the design of the house. We achieved this by treating the functional elements as part of the design rather than something to be added afterwards.
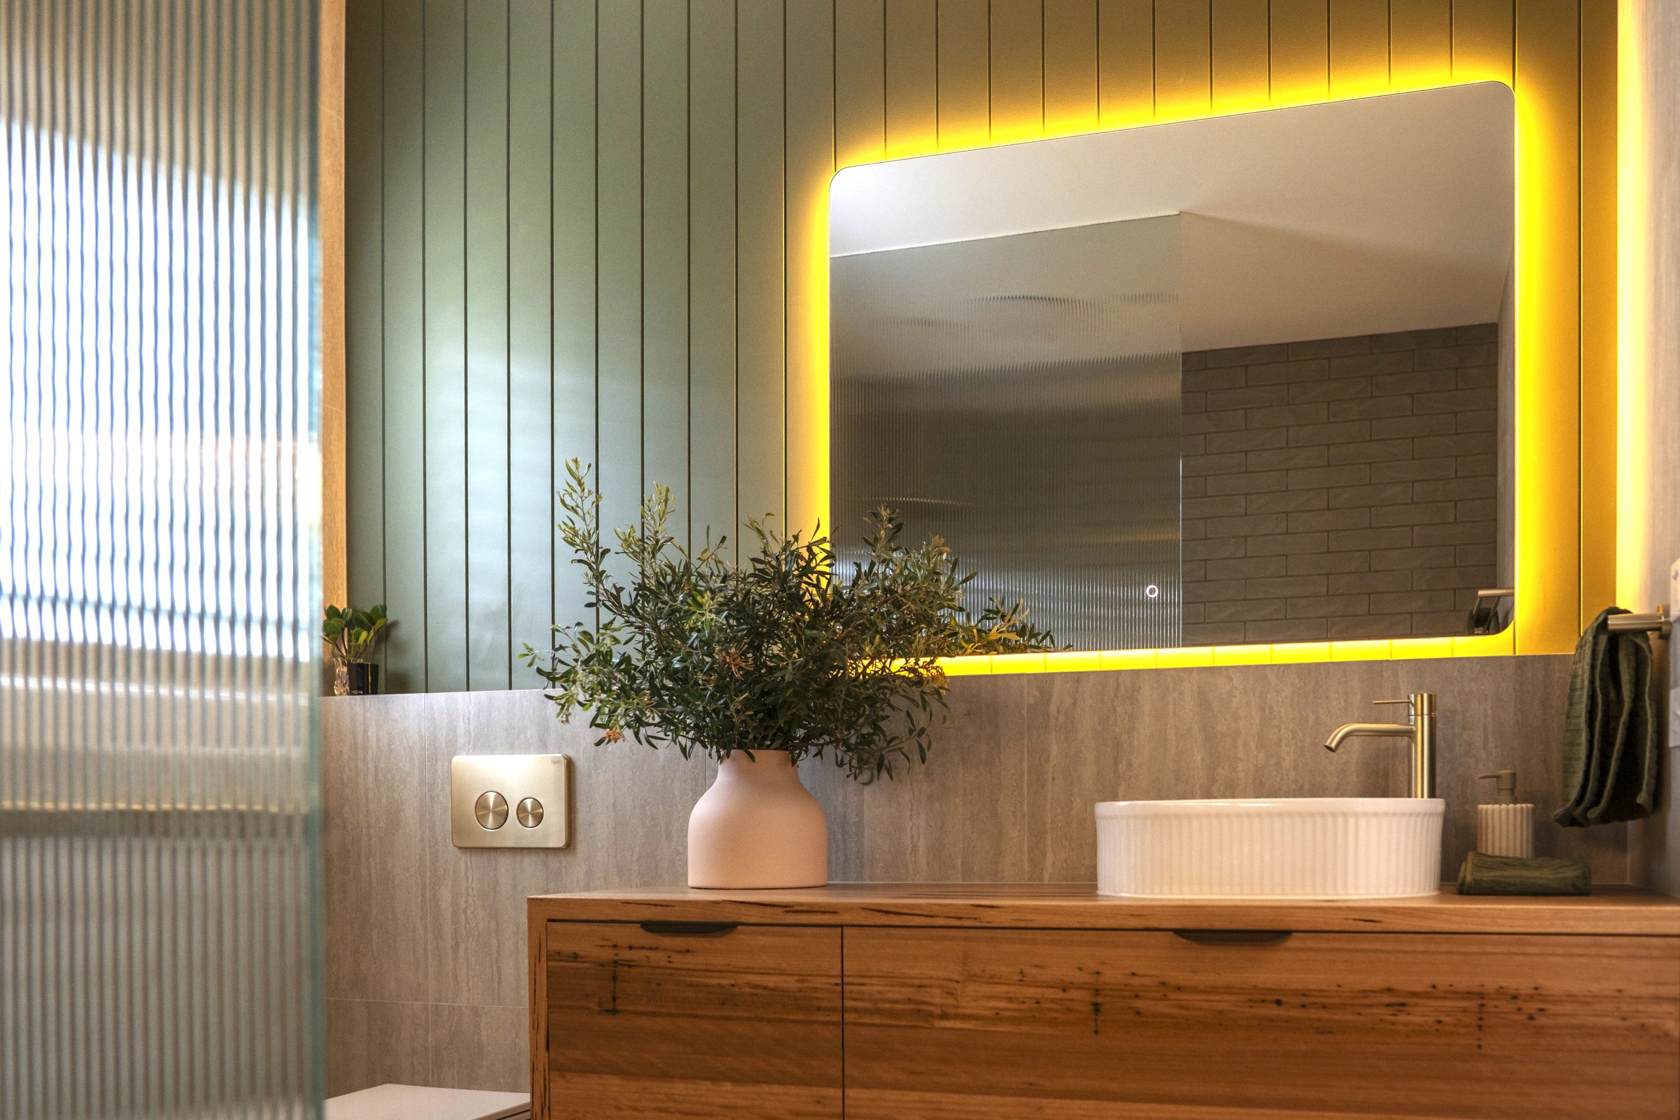
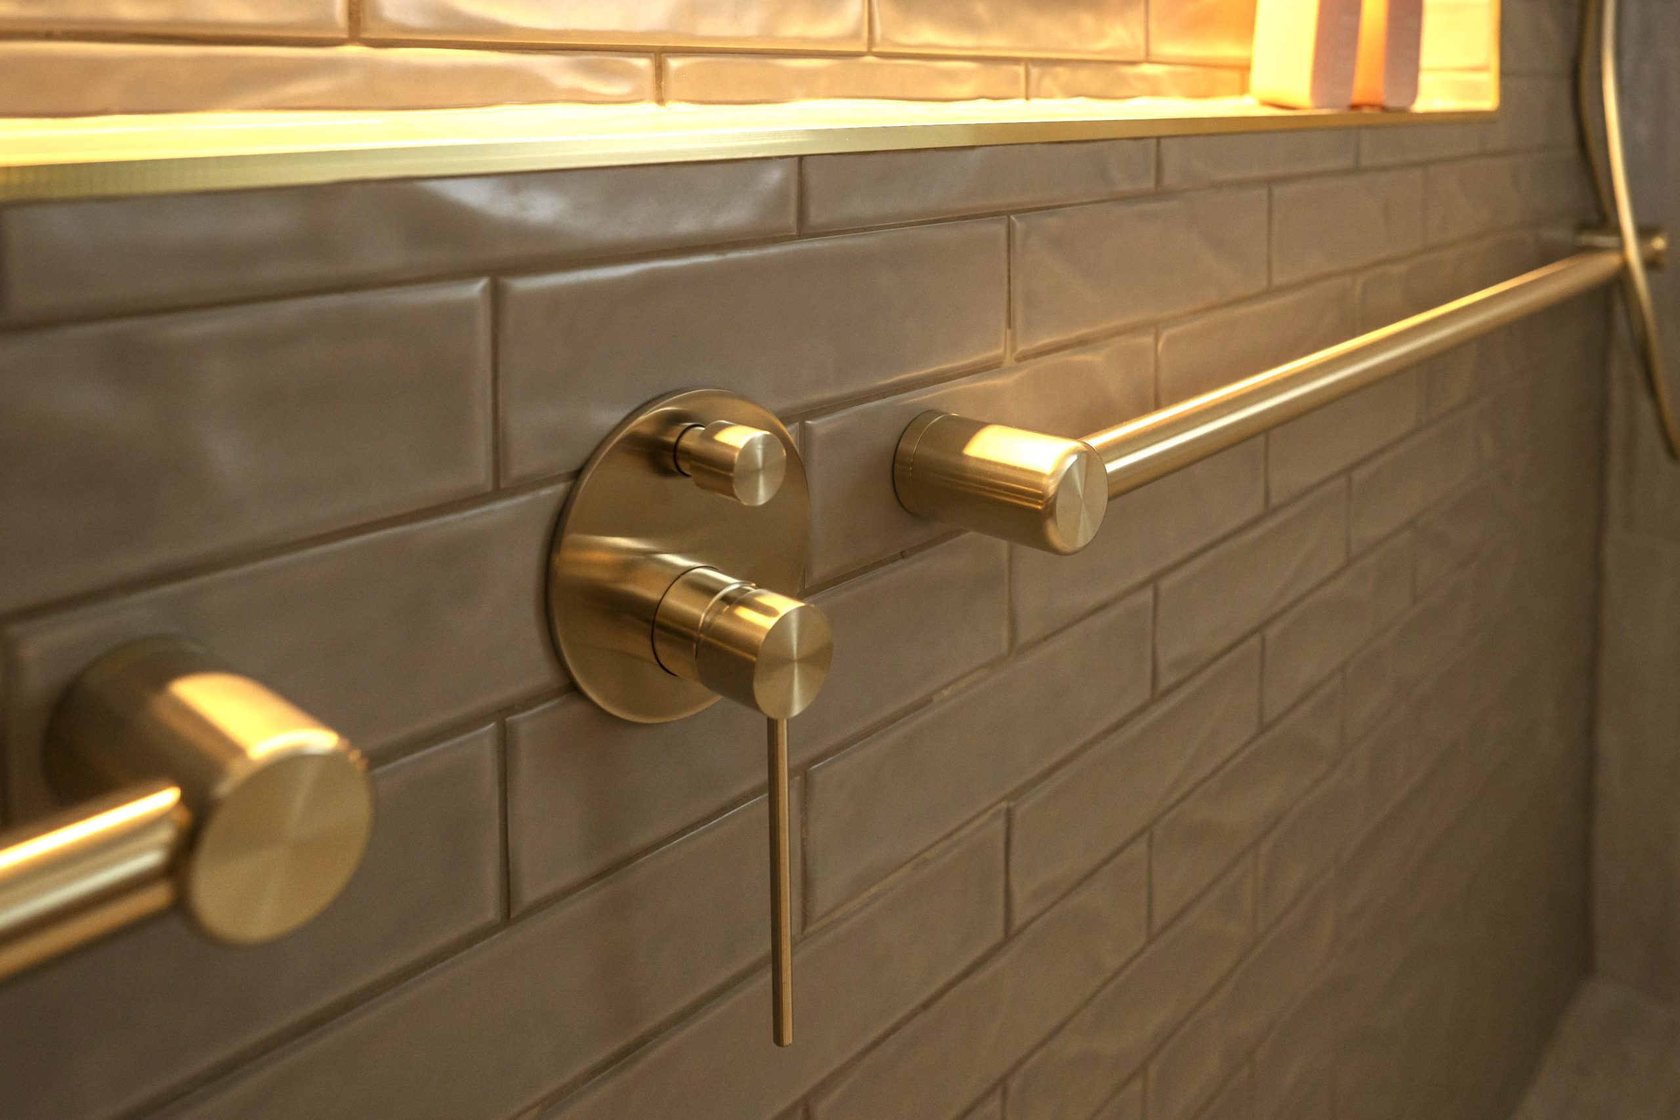
A fluted glass shower screen brings texture and privacy while keeping the room feeling open. The gold grab rails were carefully selected to complement the overall scheme and positioned so they could also function as towel rails when not required for support — giving them a second purpose without compromising their primary function.
An oak timber vanity connects back to the timber flooring in the hallway, creating continuity between the spaces, while an LED mirror provides both practical lighting and a softer ambient glow.
The ensuite
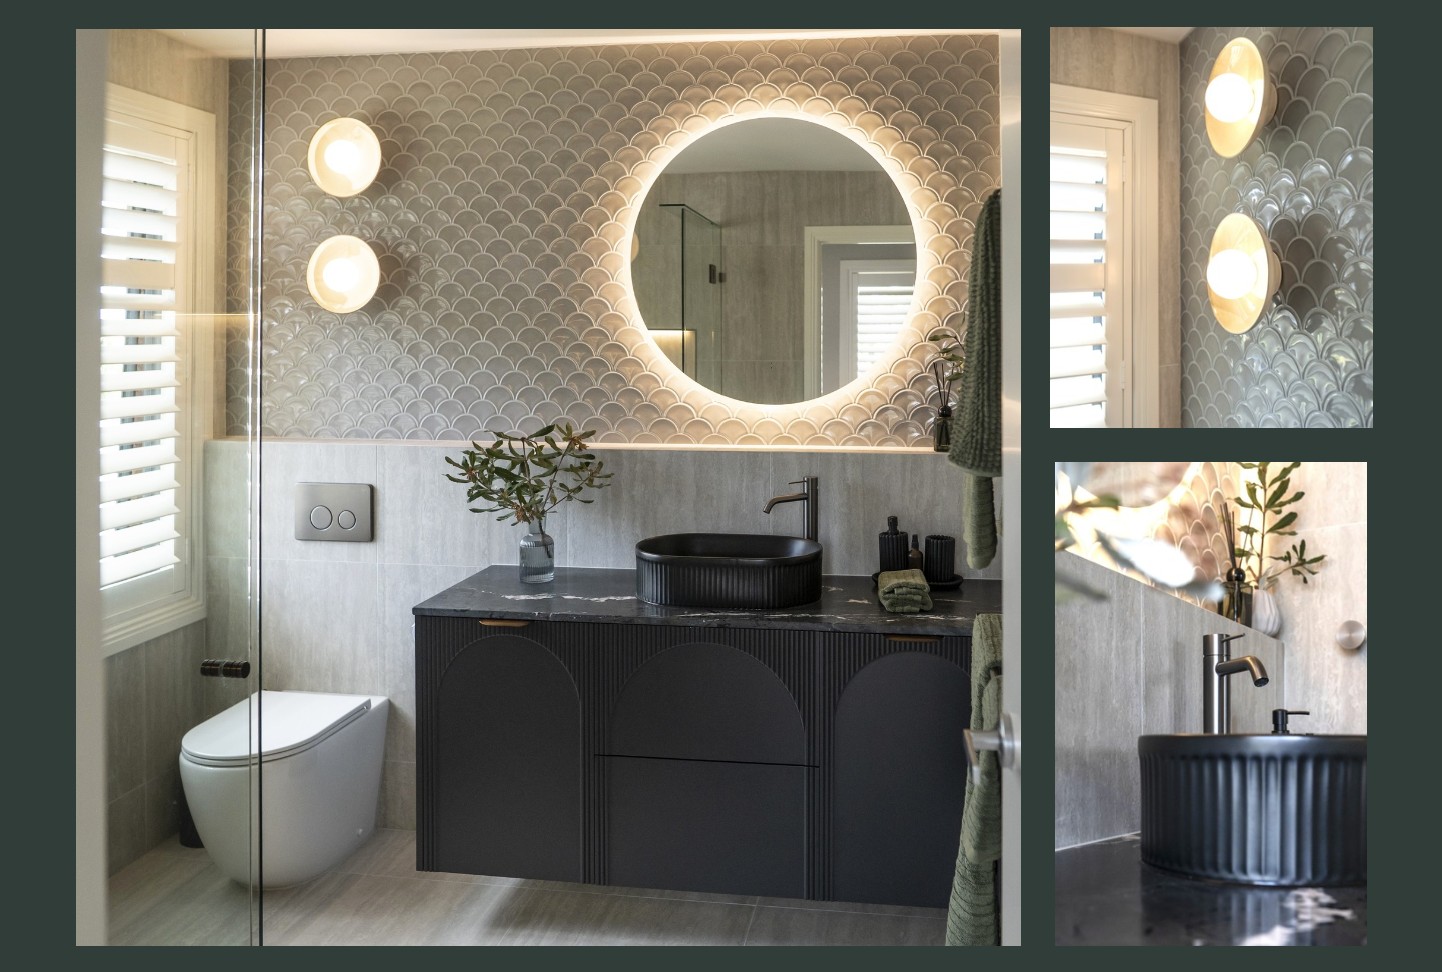
Upstairs, the ensuite takes on a more sophisticated and grown-up feel.
A black stone vanity creates a strong, moody foundation, with carefully considered details adding depth and character. Every element was selected to complement the home’s broader material palette while giving this private space its own distinct personality.
It is the smaller details — the combination of stone, texture, lighting, Robert Gordon wall sconces and fixtures — that make this space feel so special.
A second project together
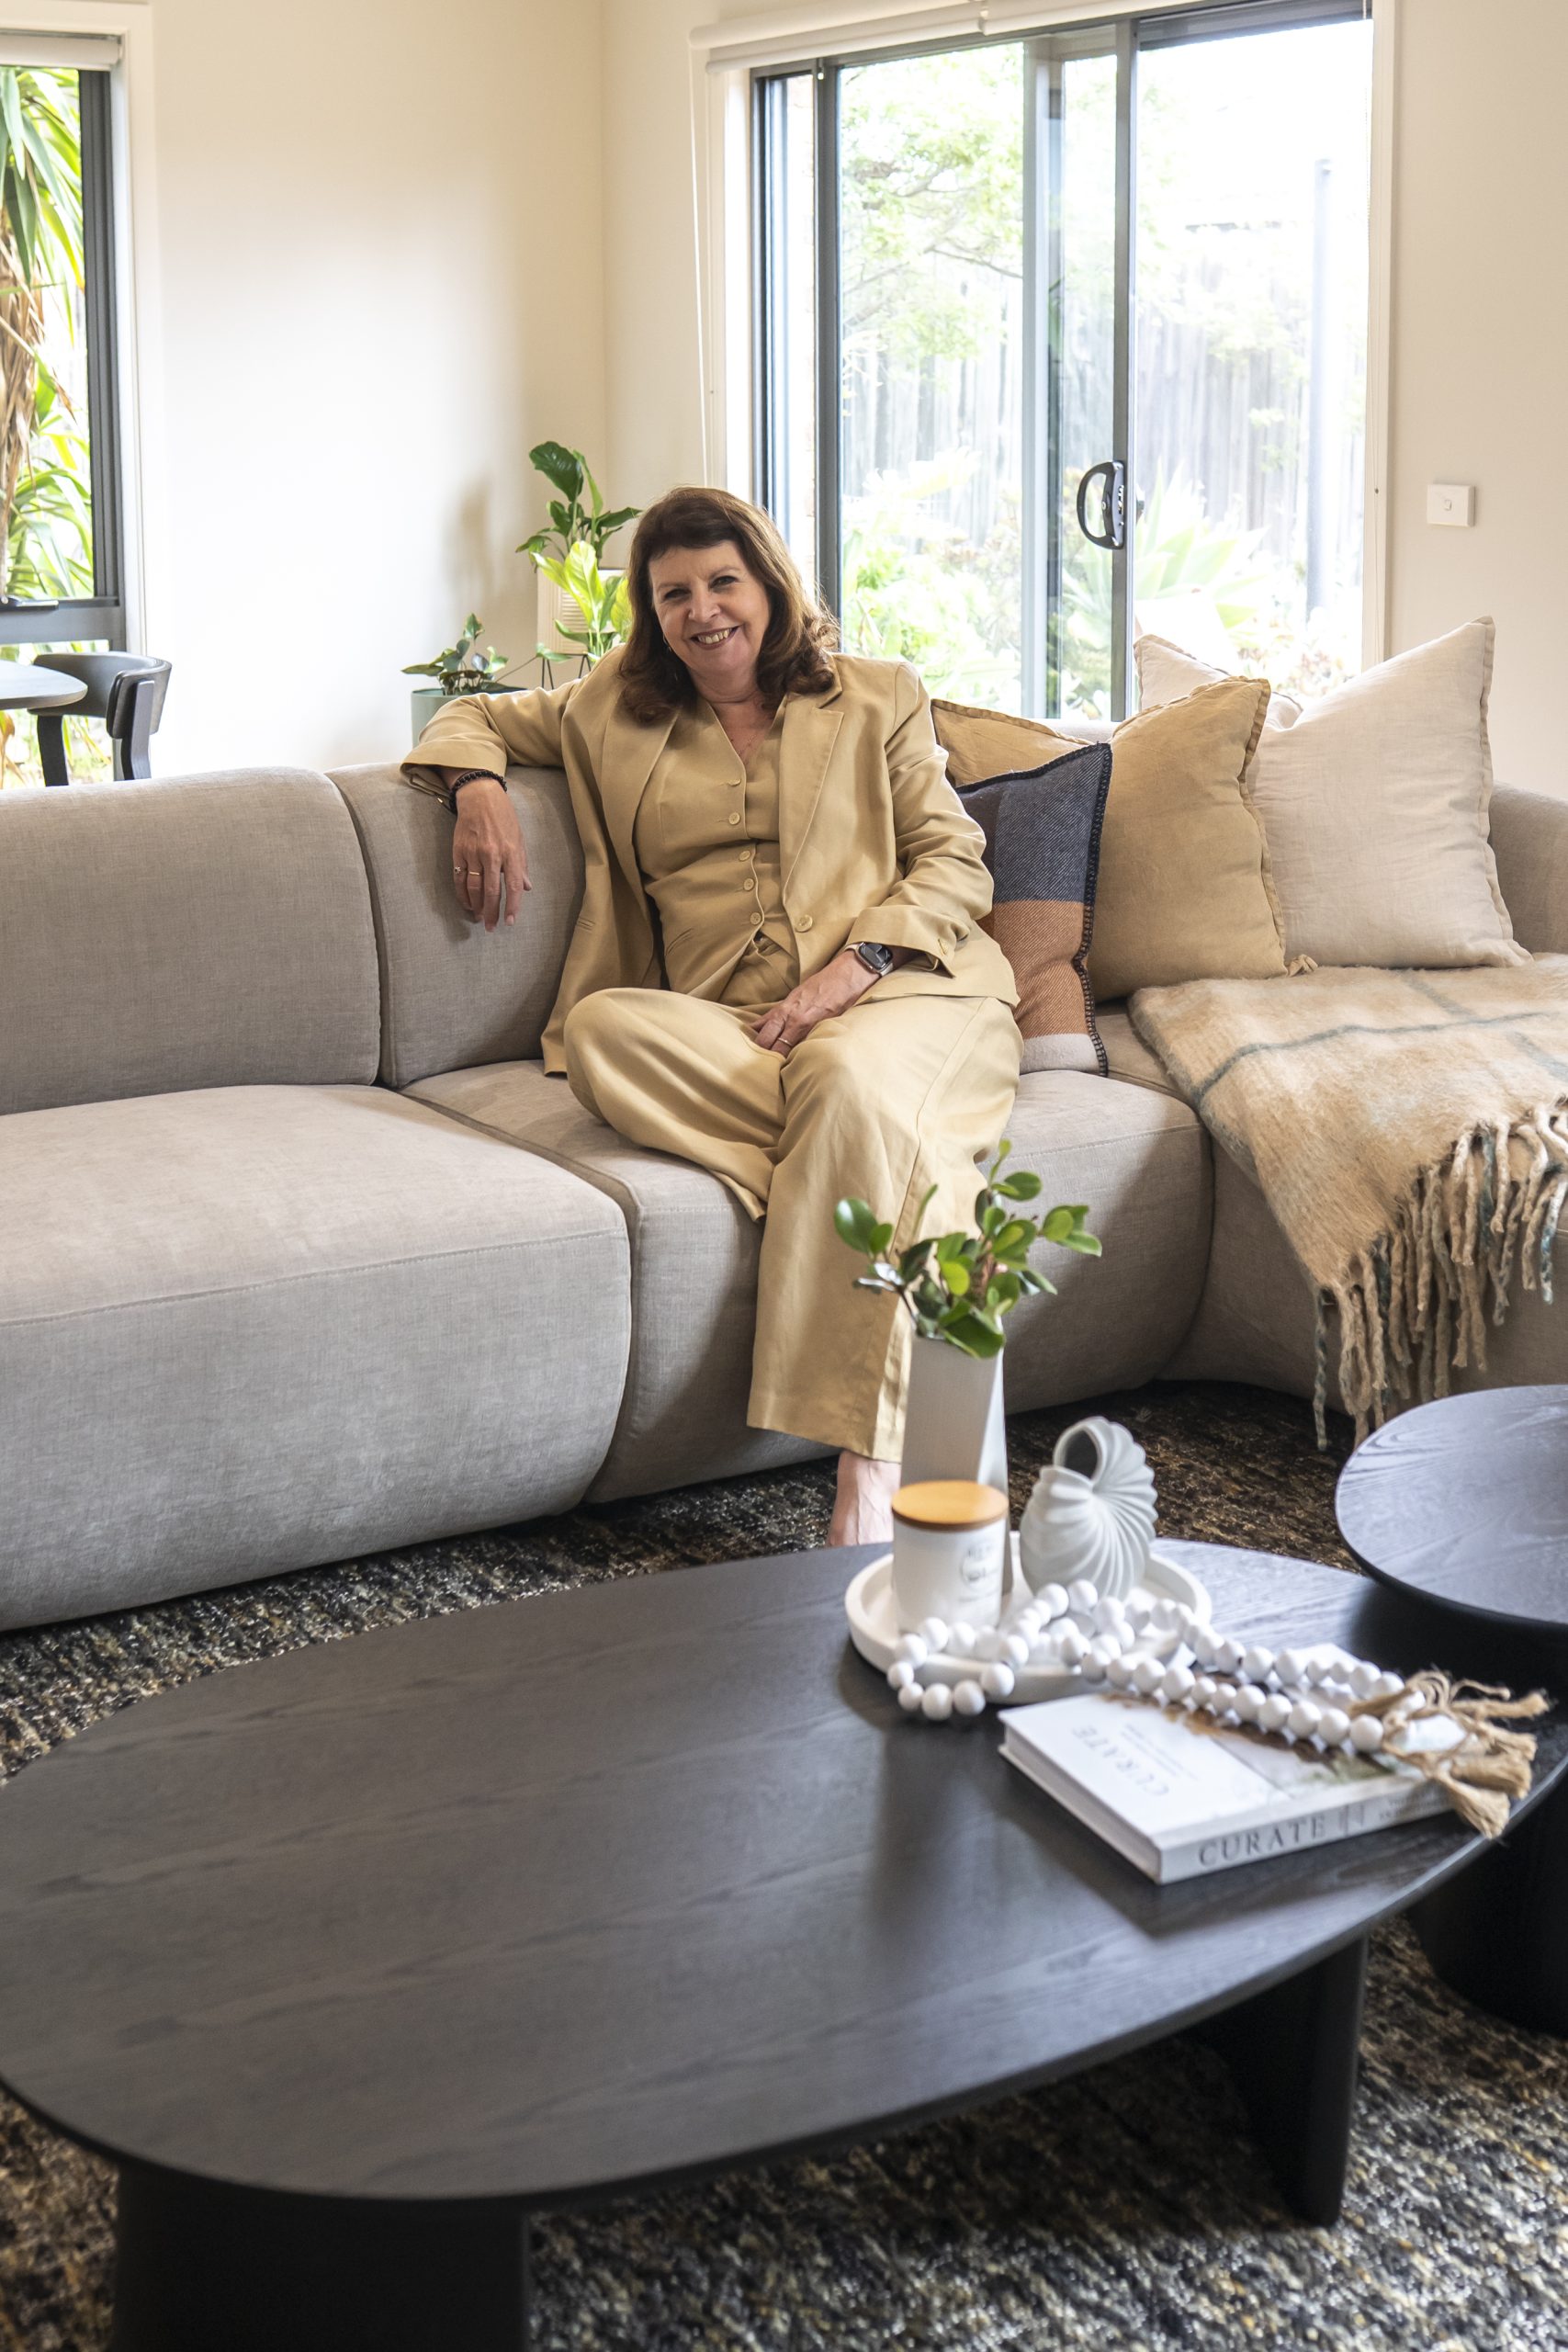
This was the client’s second project with imagemakers. They had previously worked together on two townhouses, and this time she invited Debra to work on her own family home.
As she, the client says:
“I honestly can’t imagine doing a project without her.”
For Debra, that is one of the greatest compliments a client can give.
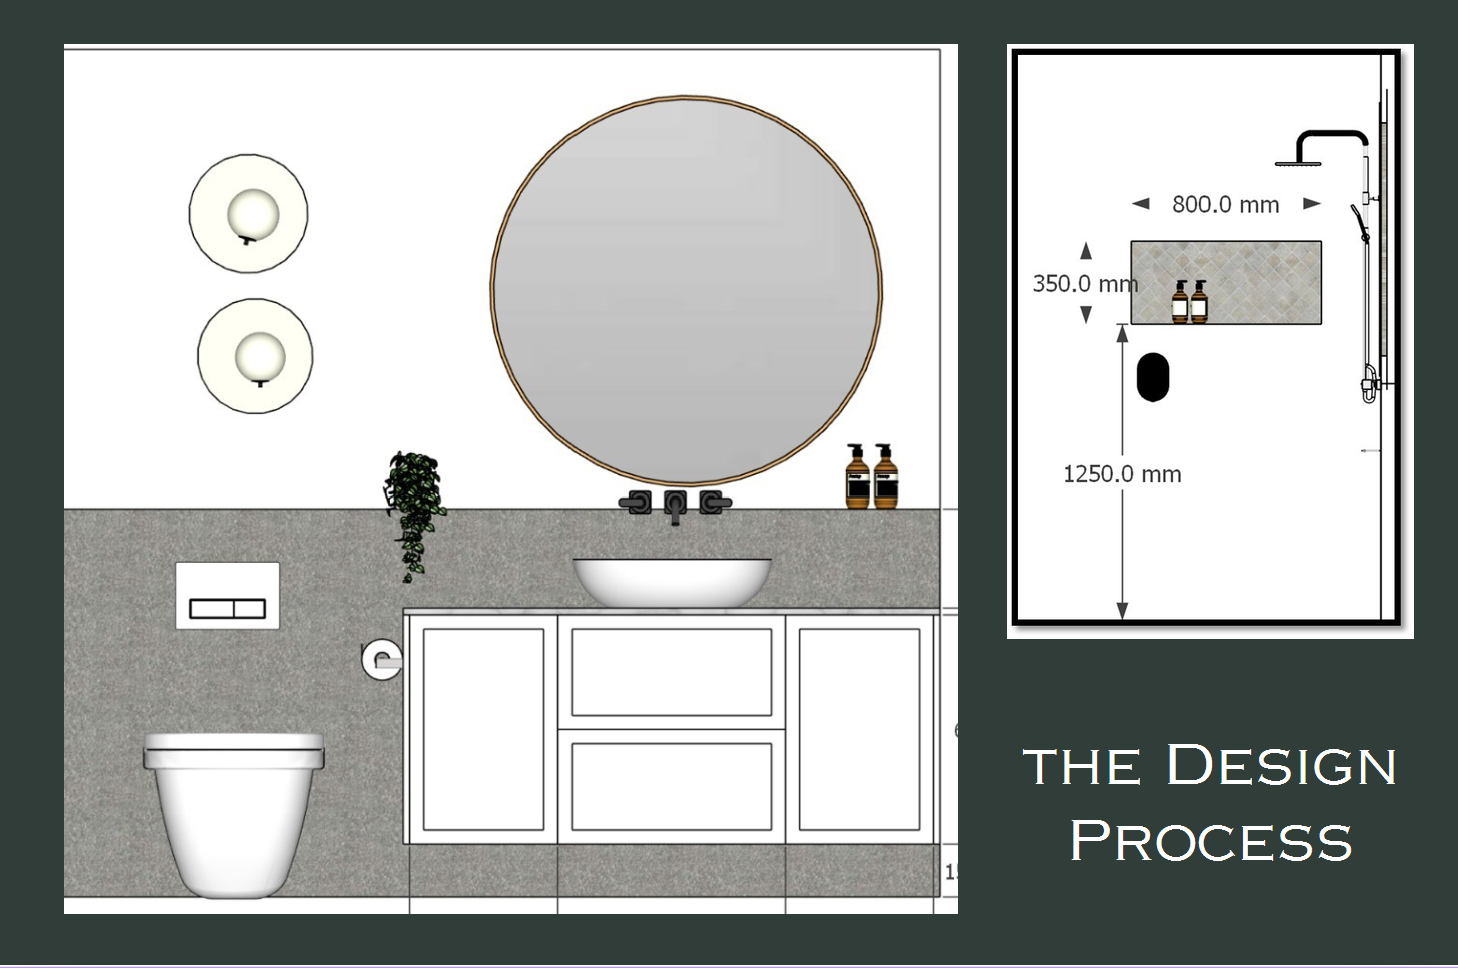
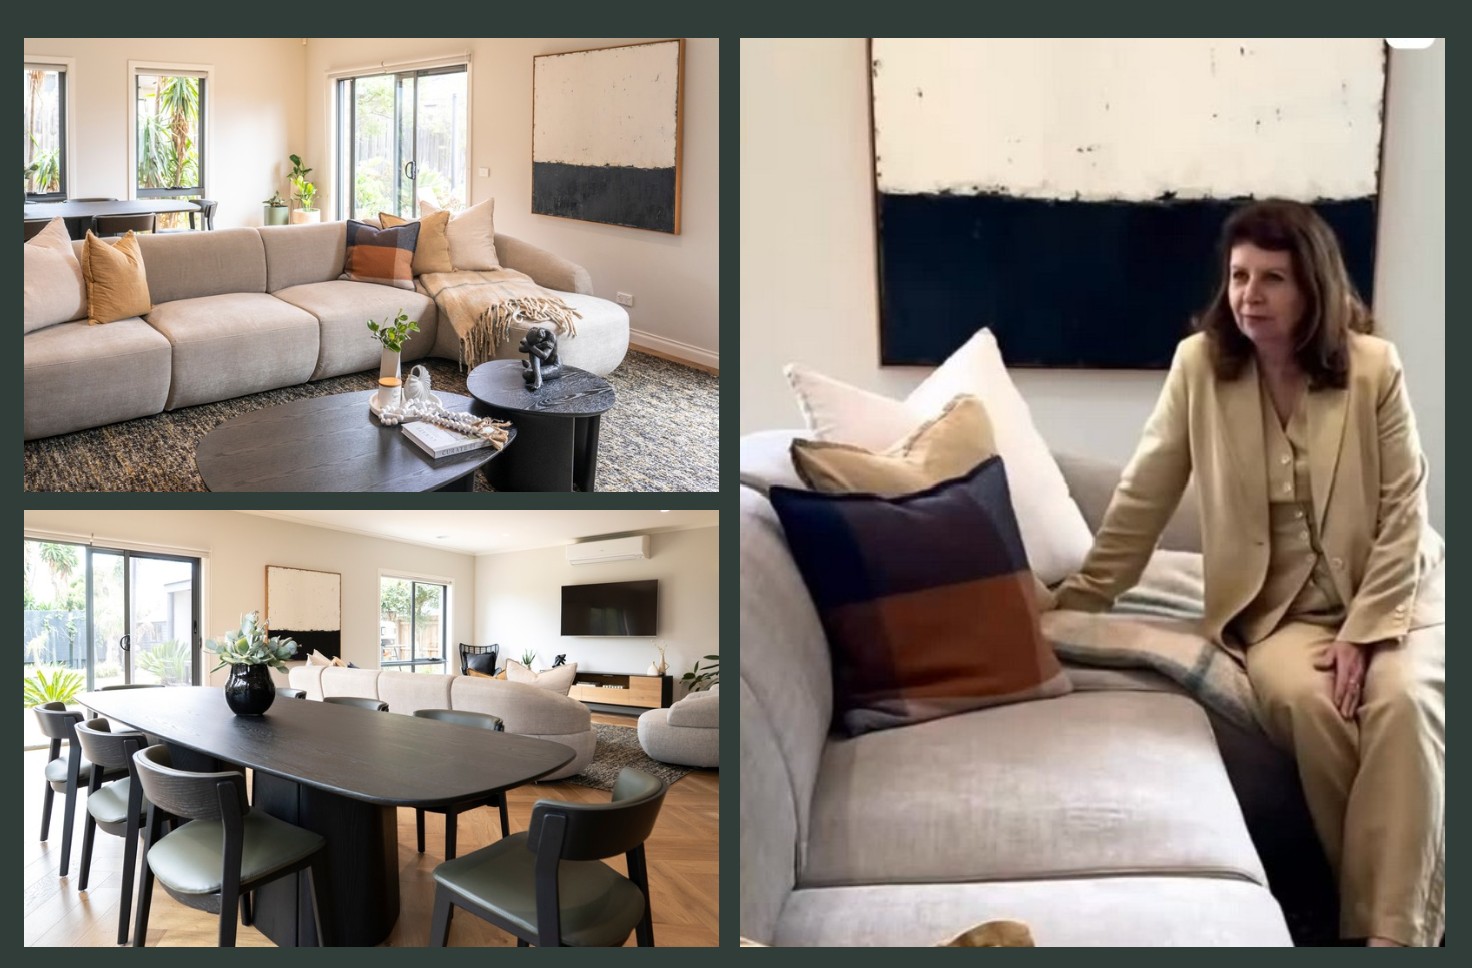
The project involved far more than selecting beautiful finishes. From fixtures and fittings to furniture and styling, every element was considered alongside the budget, the architecture and — most importantly — the way the family actually lives.
The client’s description of Debra as a true “Solutionist” feels particularly fitting for this project. There were choices to make, spaces to rethink and practical problems to solve, but each one became an opportunity to improve the home.
The finished result is a home that feels calm, considered and completely personal to the family.
A successful renovation isn’t simply about making a home look beautiful. It’s about finding the right solution for how you want to live — and then making it beautiful.
Interior design, Kitchen floor plan design, joinery design, colours, finishes and materials selections.
Kitchen, laundry, bathroom/PDR, ensuite and bathroom Design.
Debra – @imagemakers_interior_design
Living room – dining space decorating and styling designed with Client by Debra – @imagemakers_interior_design
Furniture: @kingliving
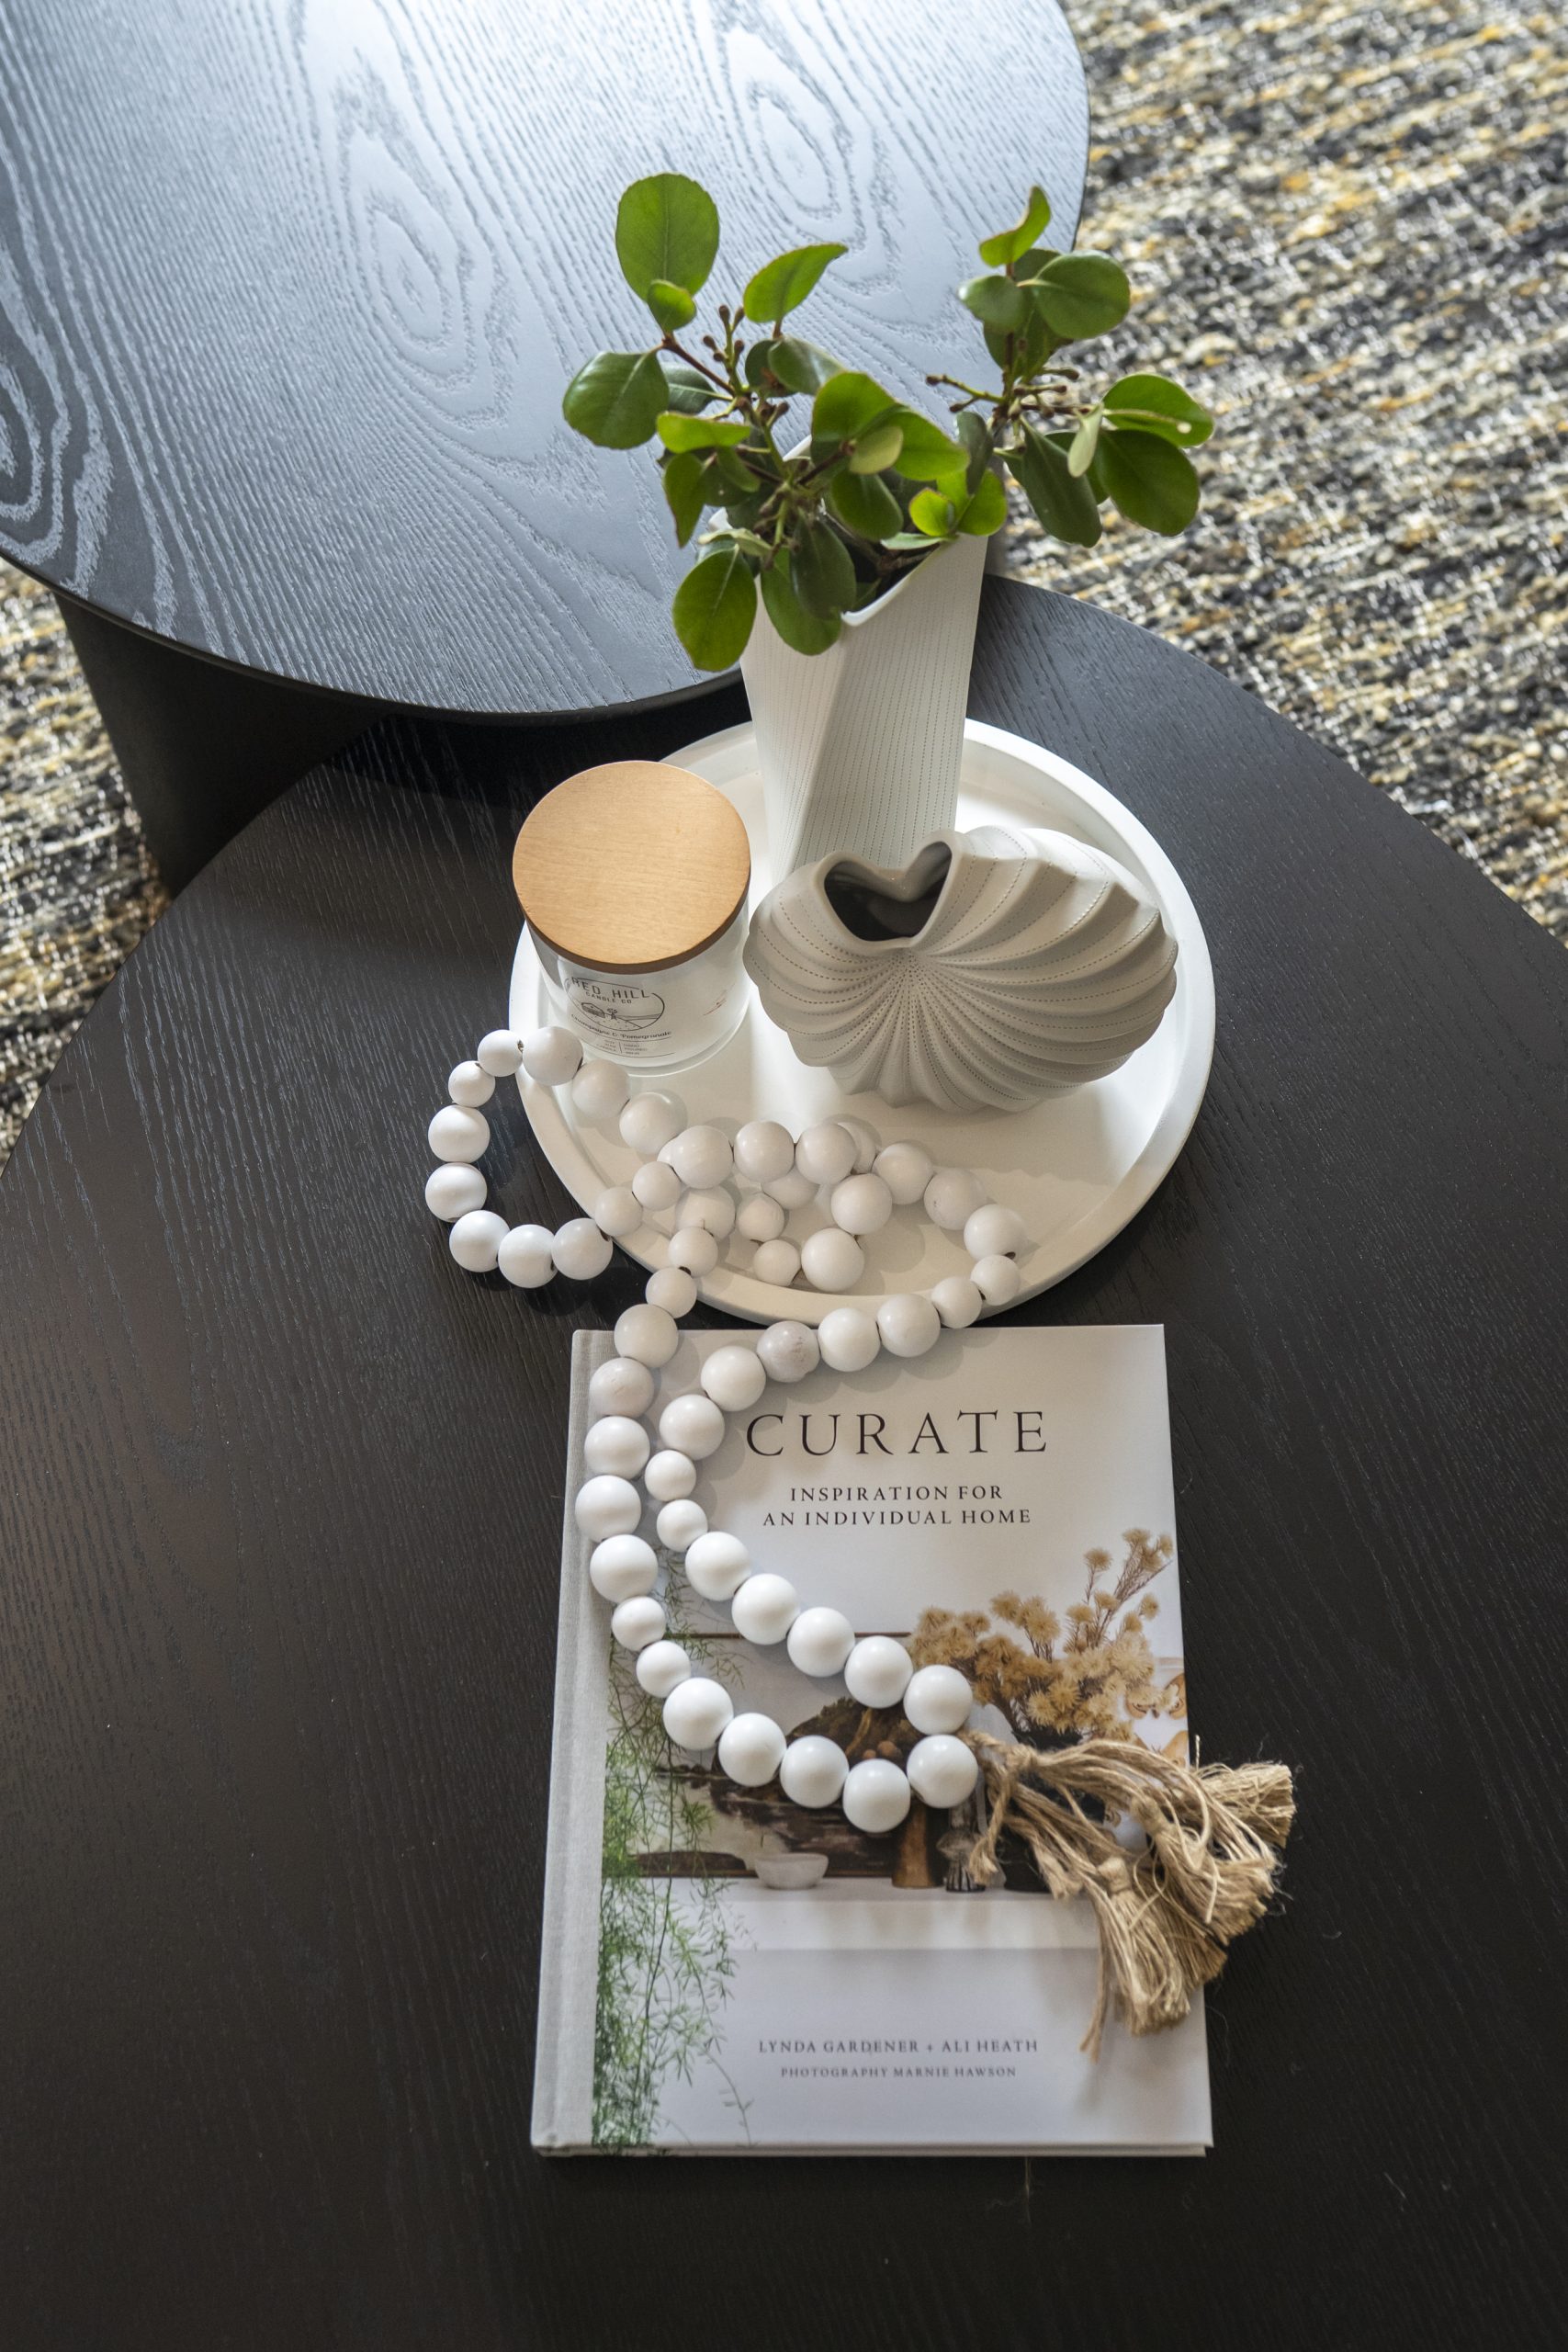
Coffee Table Decor: @Decorinabox
Builder: @Q & J Constructions
Photographer: @shuttermain
Joinery: @KBoylekitchens
Tiles: @Nationaltilesau – Mornington
Carpet: @Carpetworldau – Mornington
Timberfloors:@surfacefloors