
Balnarring Renovation Project
Balnarring Renovation Project: A Fresh Approach
Downsizing by the Coast
Moving from Hampton to Balnarring was a lifestyle change for these clients — downsizing to a more relaxed tree-and-coastal setting. When purchasing the home, the husband famously said, “At least there’s nothing that needs doing.” The reality was somewhat different.
The brief was to create a contemporary home that was beautiful, practical and suited to the way they lived, while also accommodating a family visitor who uses an electric wheelchair. Walls were removed, spaces reconfigured and thoughtful storage introduced to improve connection between the living areas and support their love of music, books and entertaining.The result is a home designed around how they live — now and into the future.
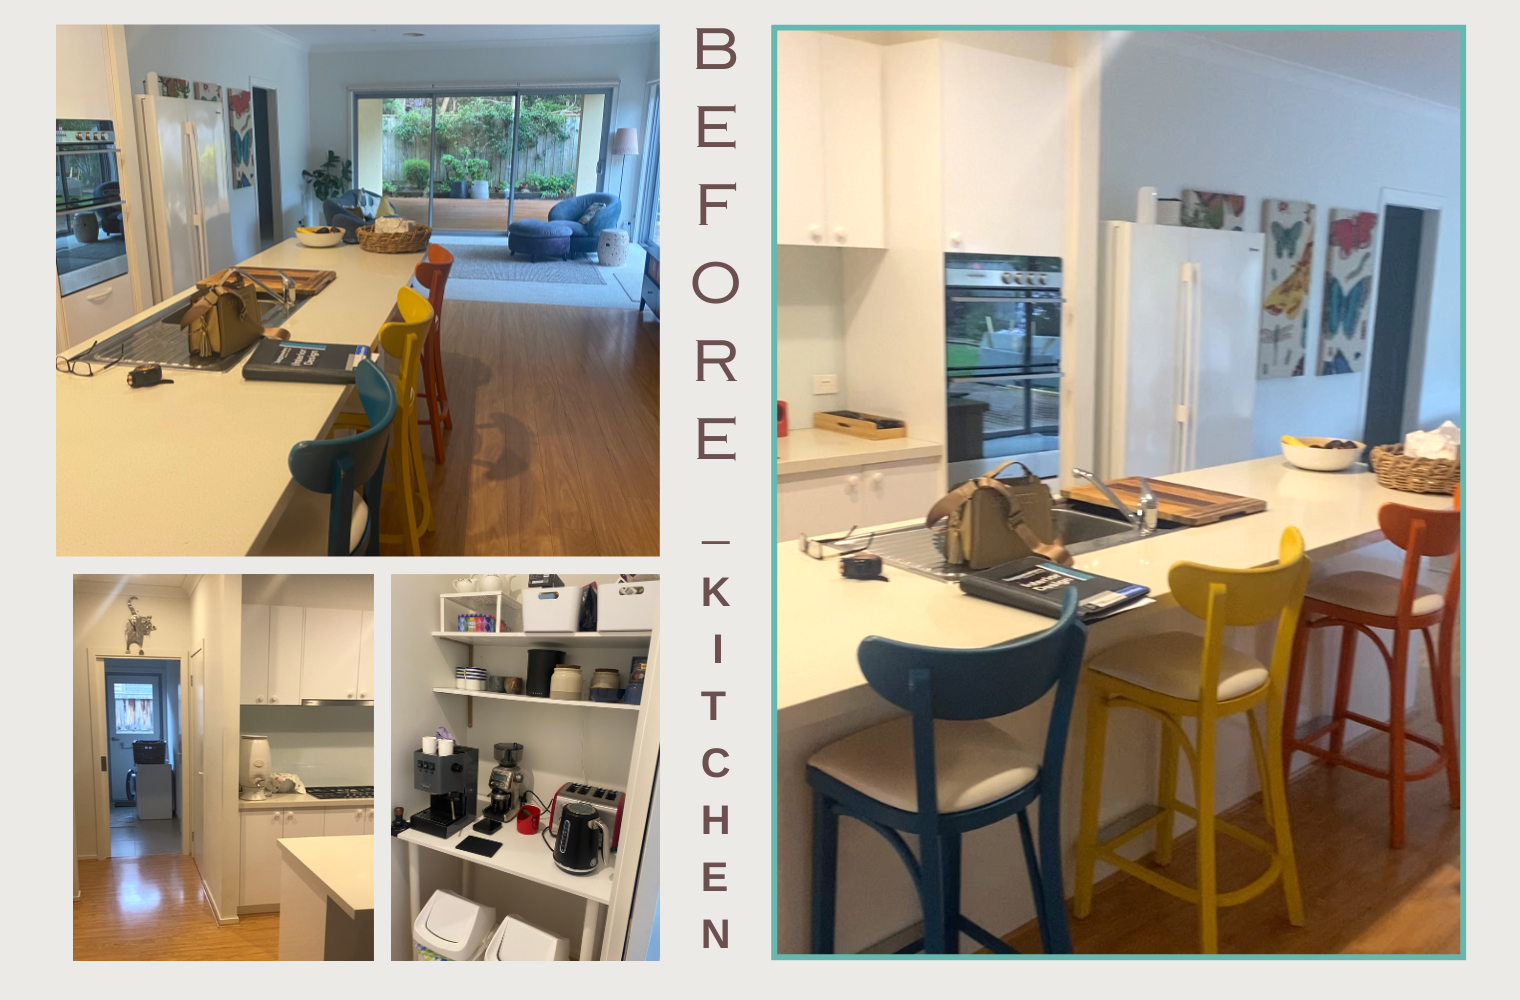
The Kitchen
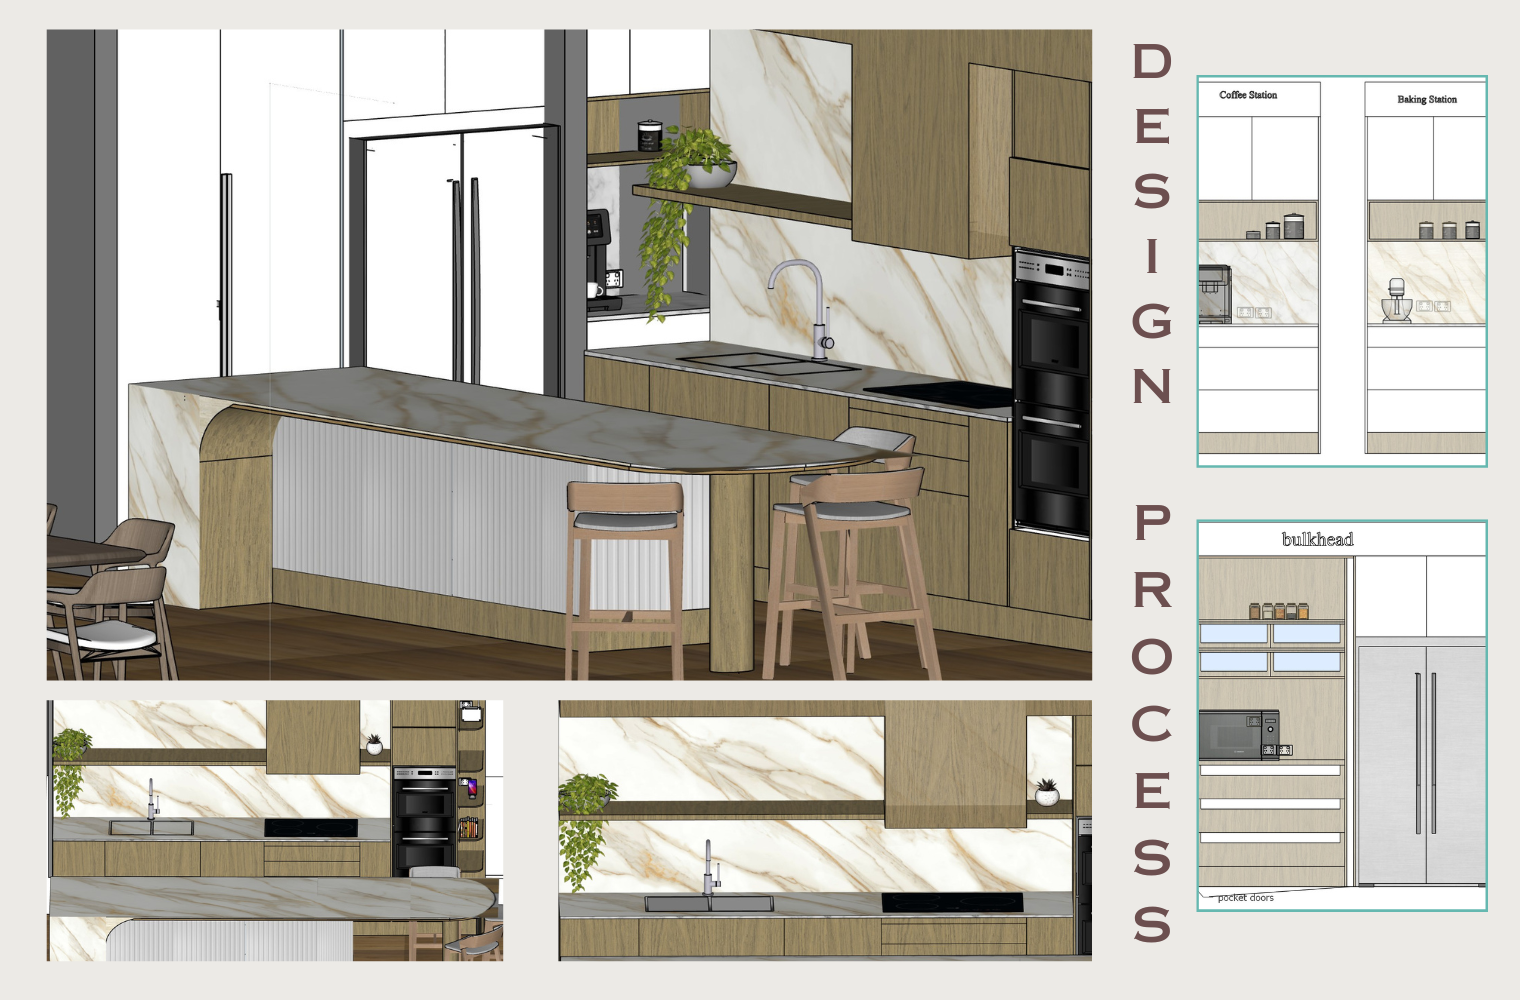
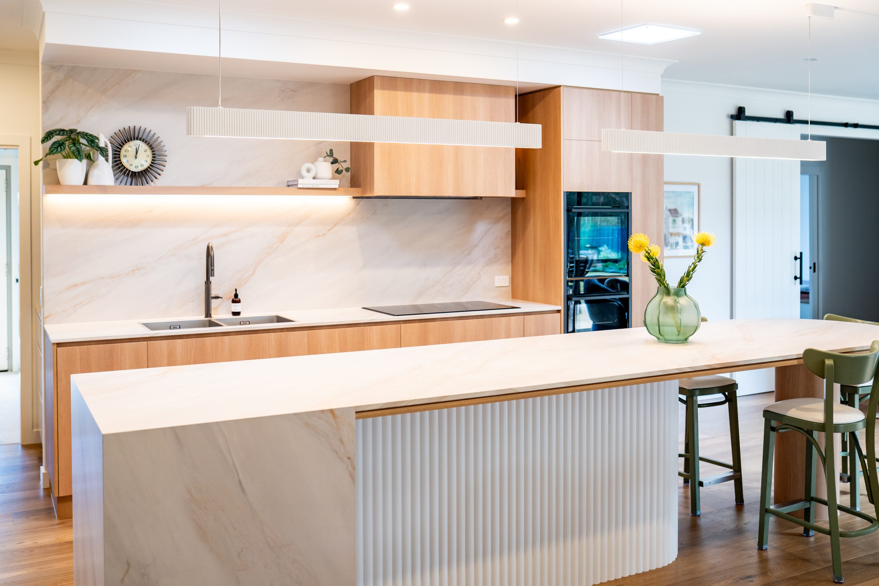
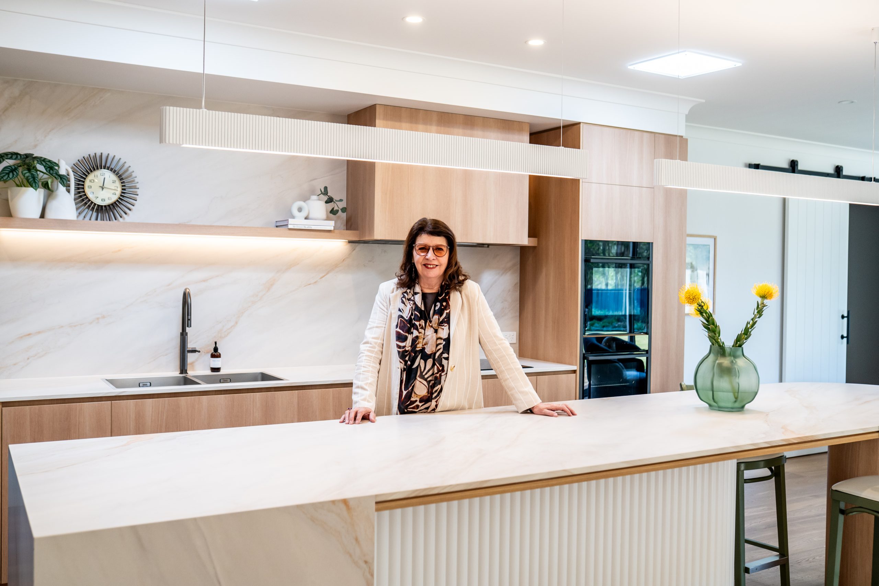
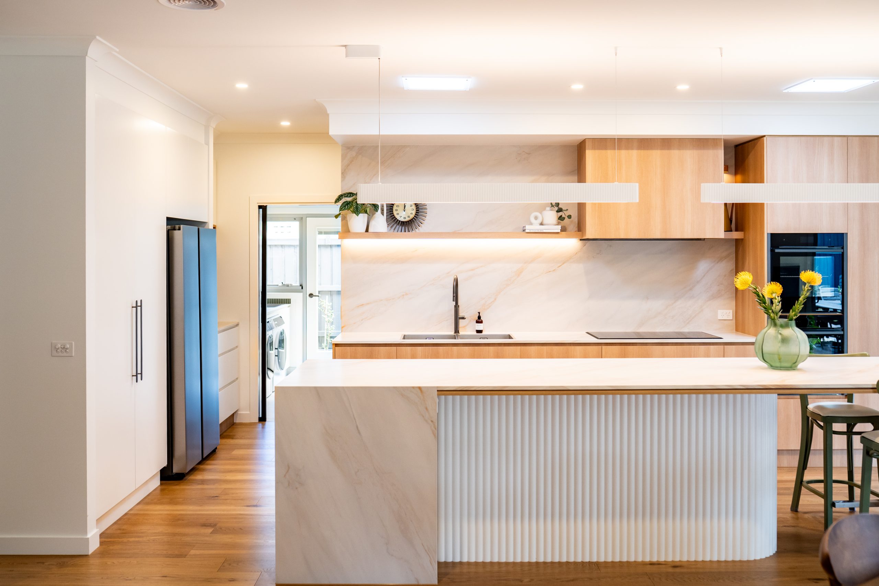
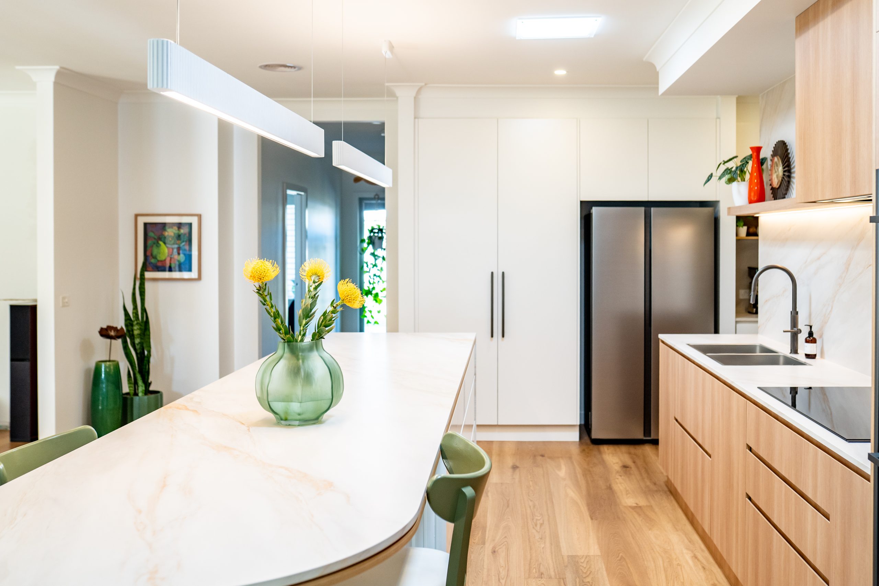
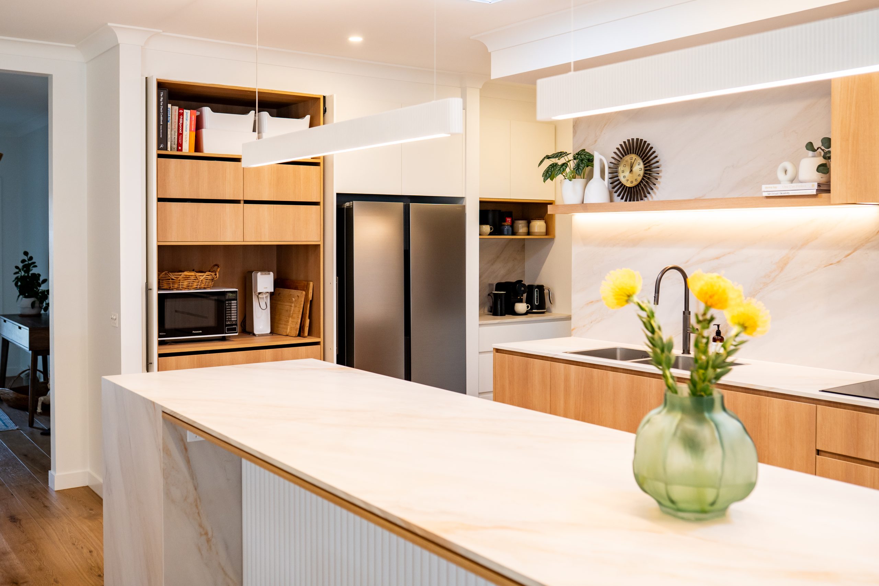
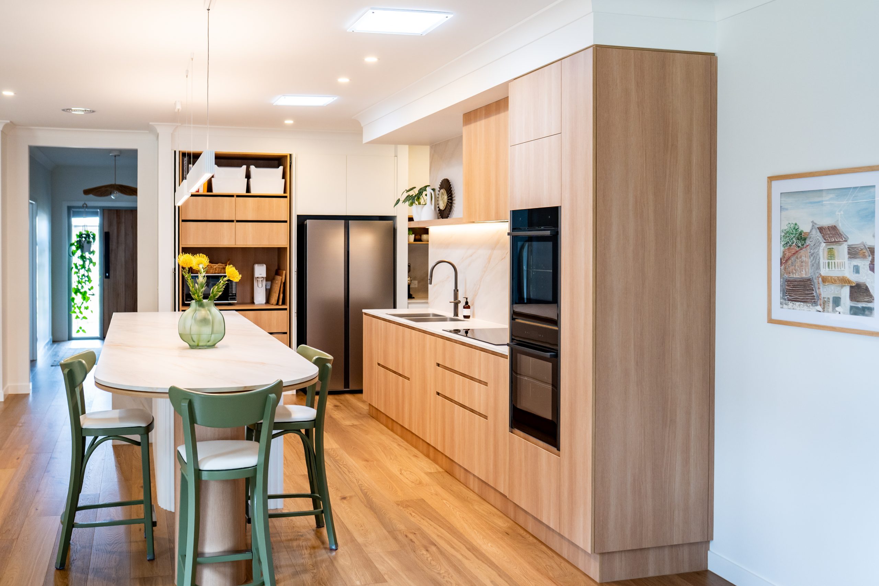
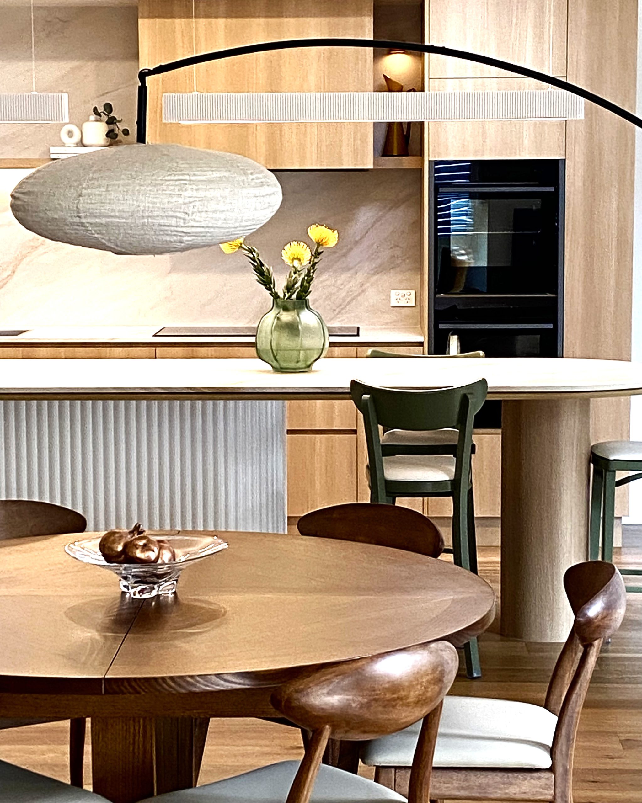
Removing the wall between the kitchen and dining/living area completely changed the way this home could work. The additional space allowed us to create a generous 4-metre island with plenty of storage, curved seating and a central post thoughtfully positioned to allow comfortable access for an electric wheelchair.
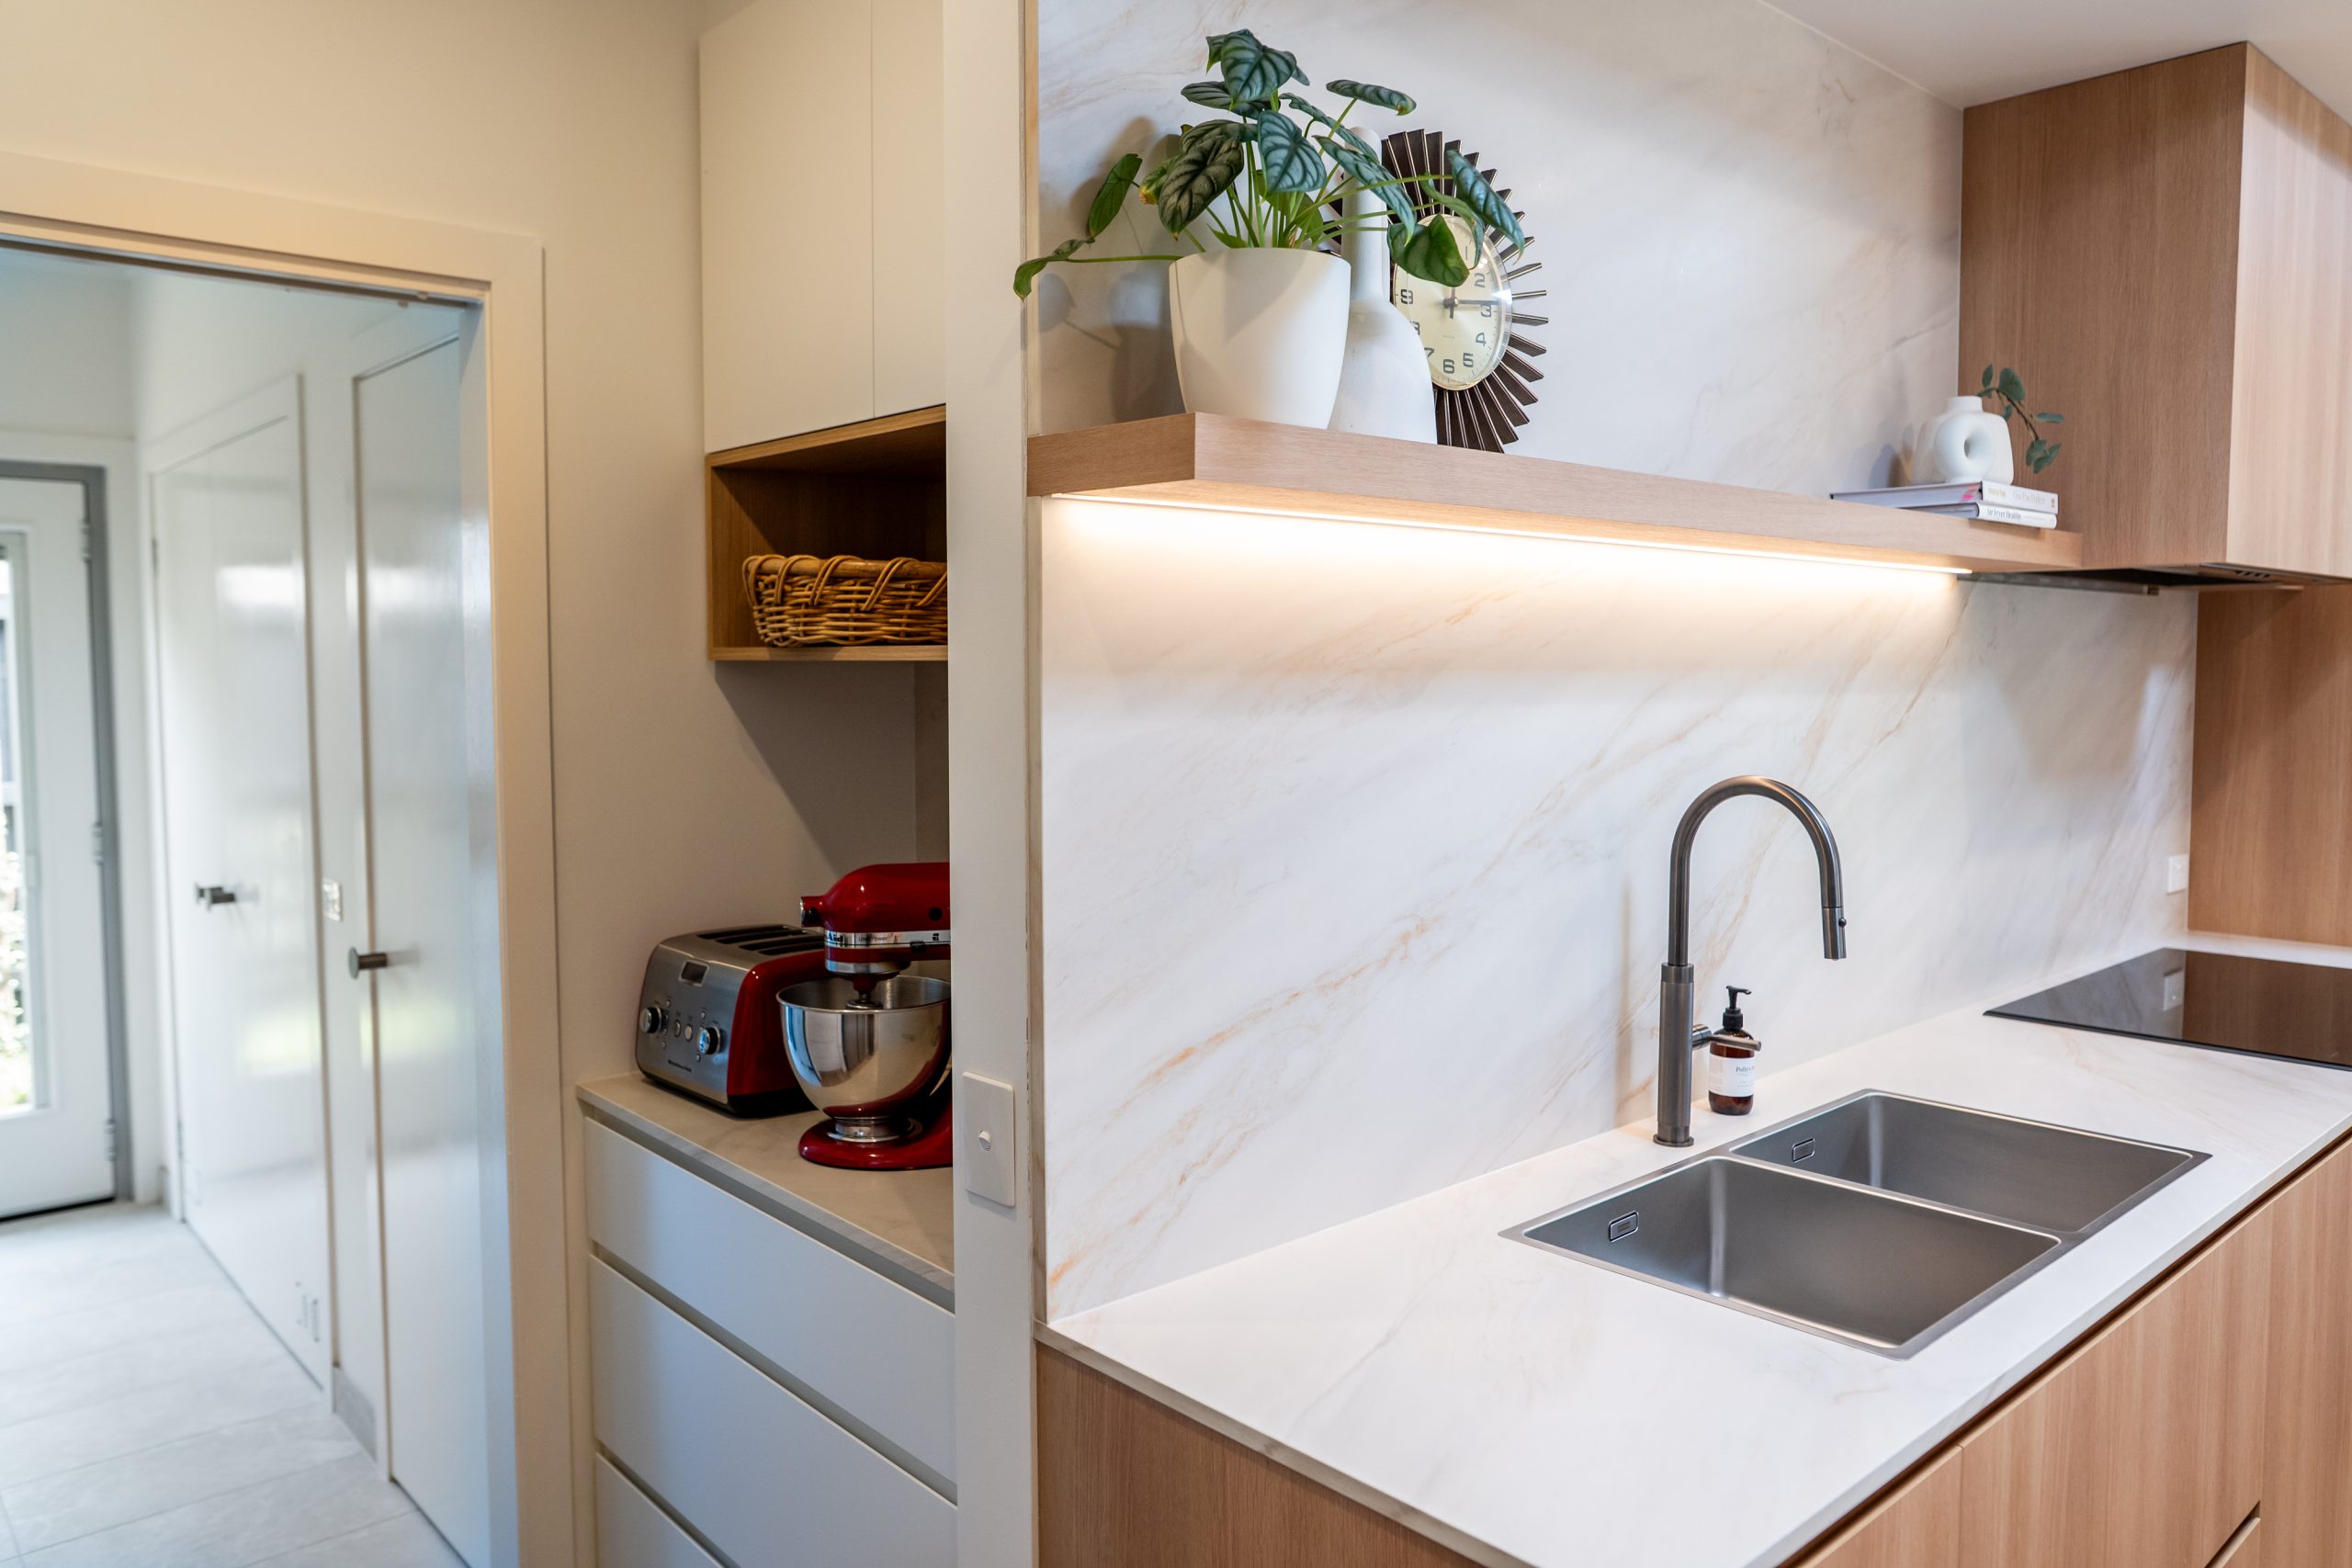
A beautiful stone benchtop continues up the splashback, creating a soft and sophisticated palette of creams and whites, with delicate gold-toned veining adding warmth and a touch of luxury.
Where the original fridge and pantry once stood, we created dedicated coffee and baking stations. A generous new pantry provides plenty of organised storage, concealed behind double white pocket doors that open to reveal warm oak-style timber joinery.
The result is a kitchen that feels calm and elegant, while being carefully designed around how the clients
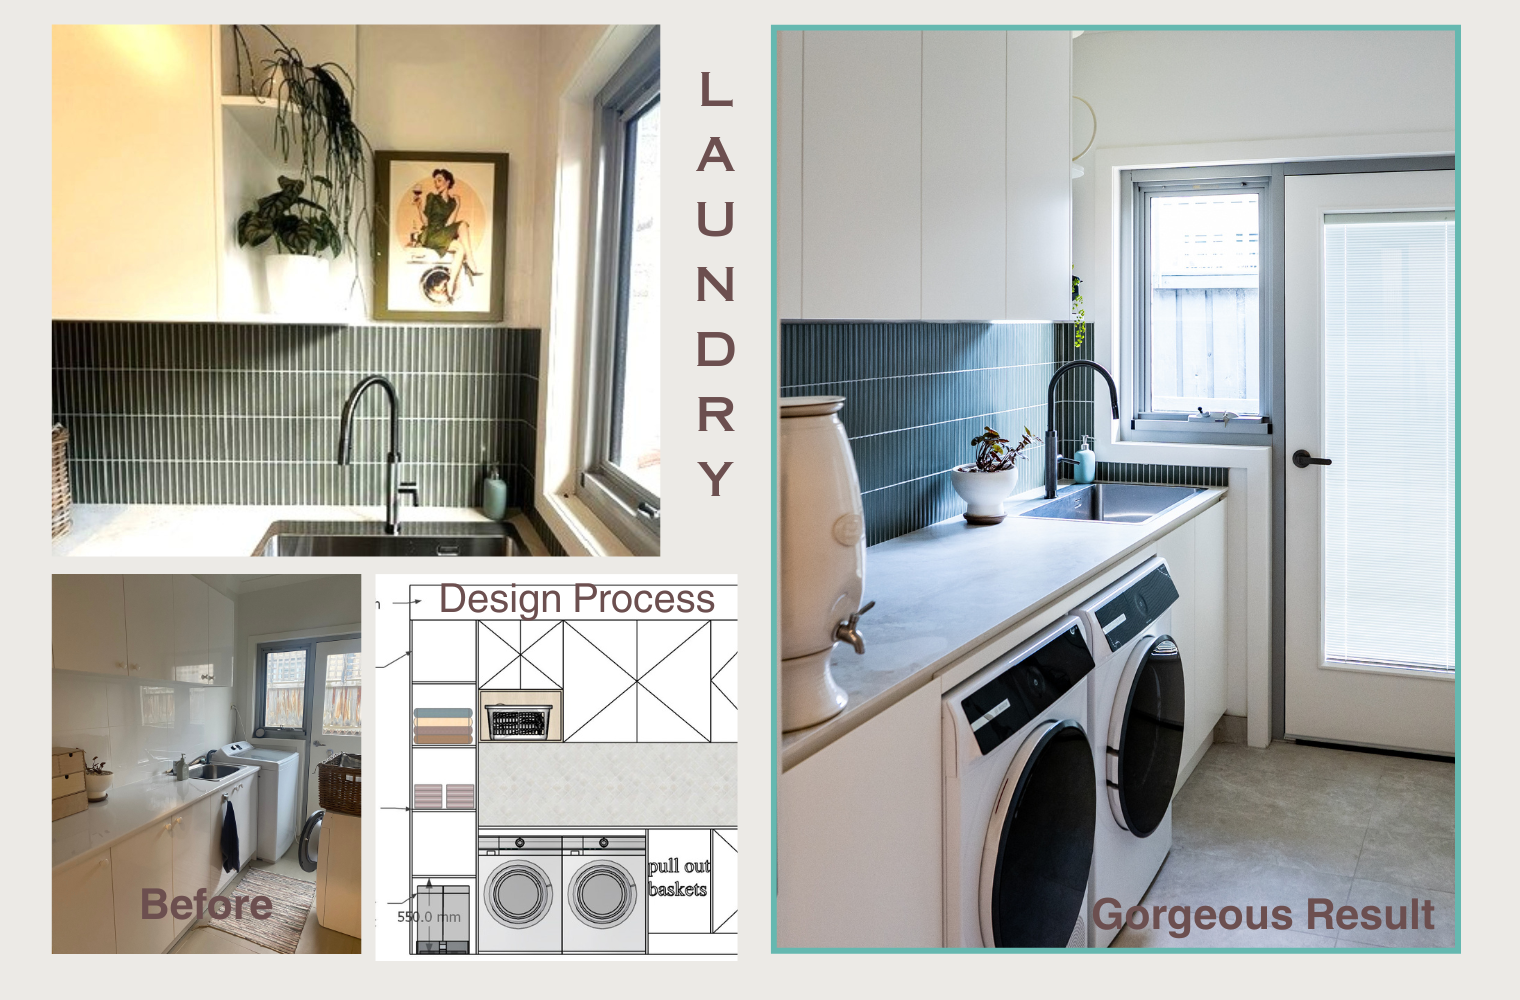
The Laundry
A fluted glass door separates the laundry from the kitchen while still allowing natural light to flow through, keeping the spaces feeling connected.
White cabinetry was chosen to keep the laundry feeling fresh and light, with the splashback providing a beautiful contrast in soft olive green. Concave pencil tiles add texture and a subtle curved detail, giving this hardworking space its own personality.
One of the cleverest solutions was creating a generous drying cupboard by repurposing the wardrobe from the adjoining bedroom. Rather than losing useful space, the existing area was transformed into a practical feature for everyday living.
A functional space, thoughtfully designed with just enough detail to make it feel special.
The Bathroom
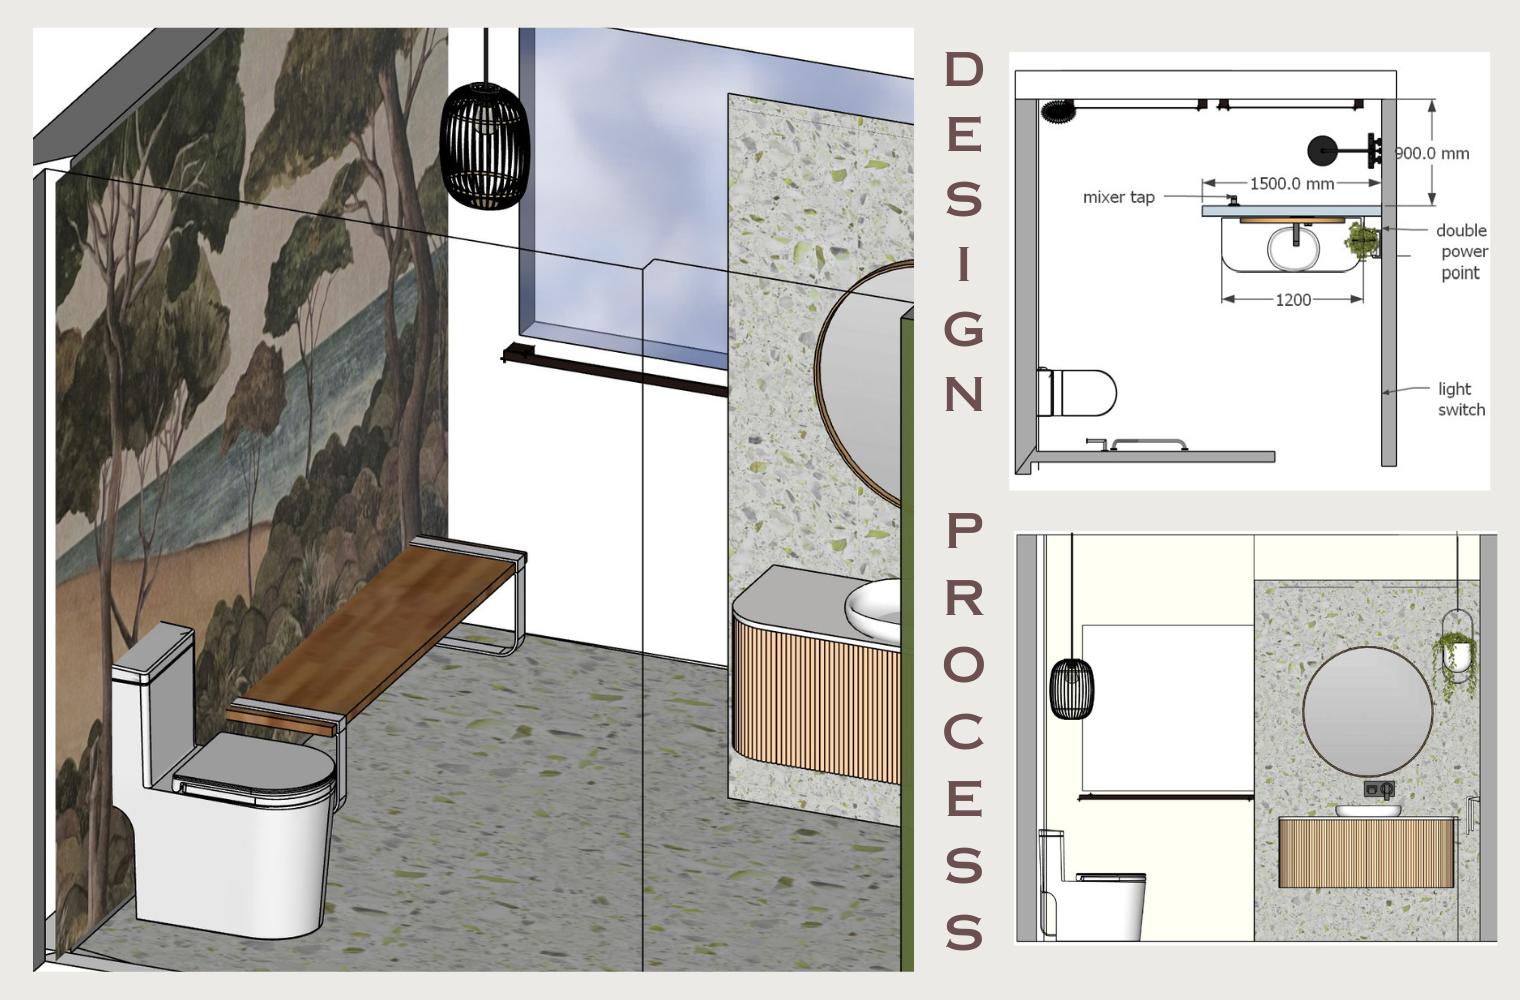
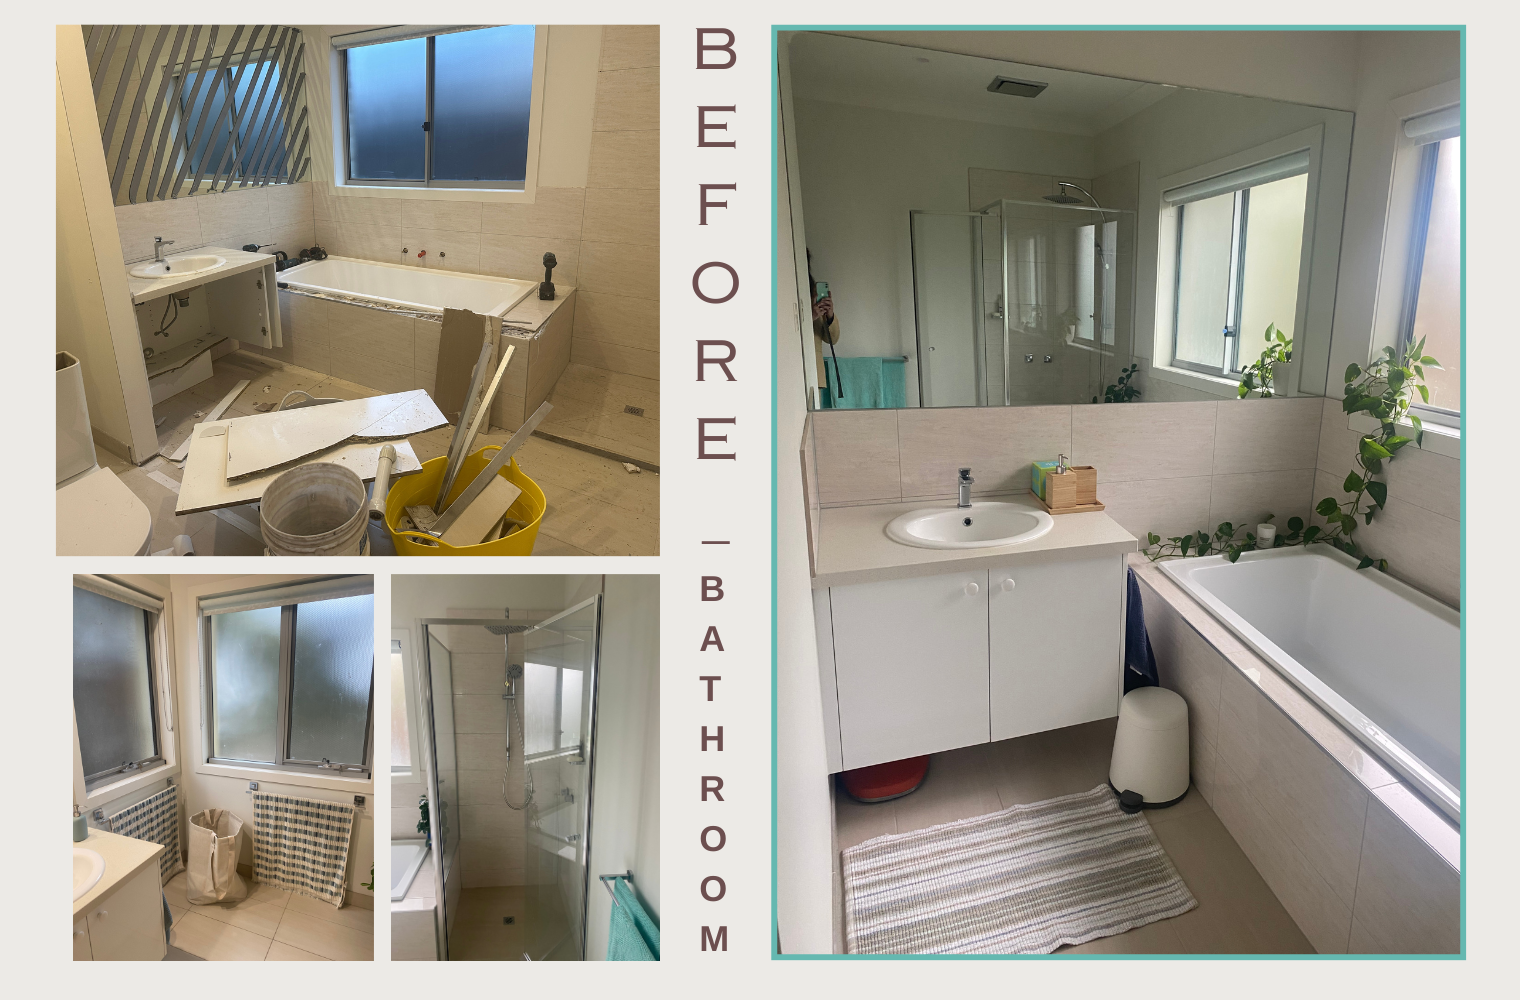
Removing the walls around the separate toilet allowed us to open up the bathroom and create a much more functional space. The existing bath was removed — and later found a new home in the ensuite — creating the clear floor area needed for comfortable access with an electric wheelchair.
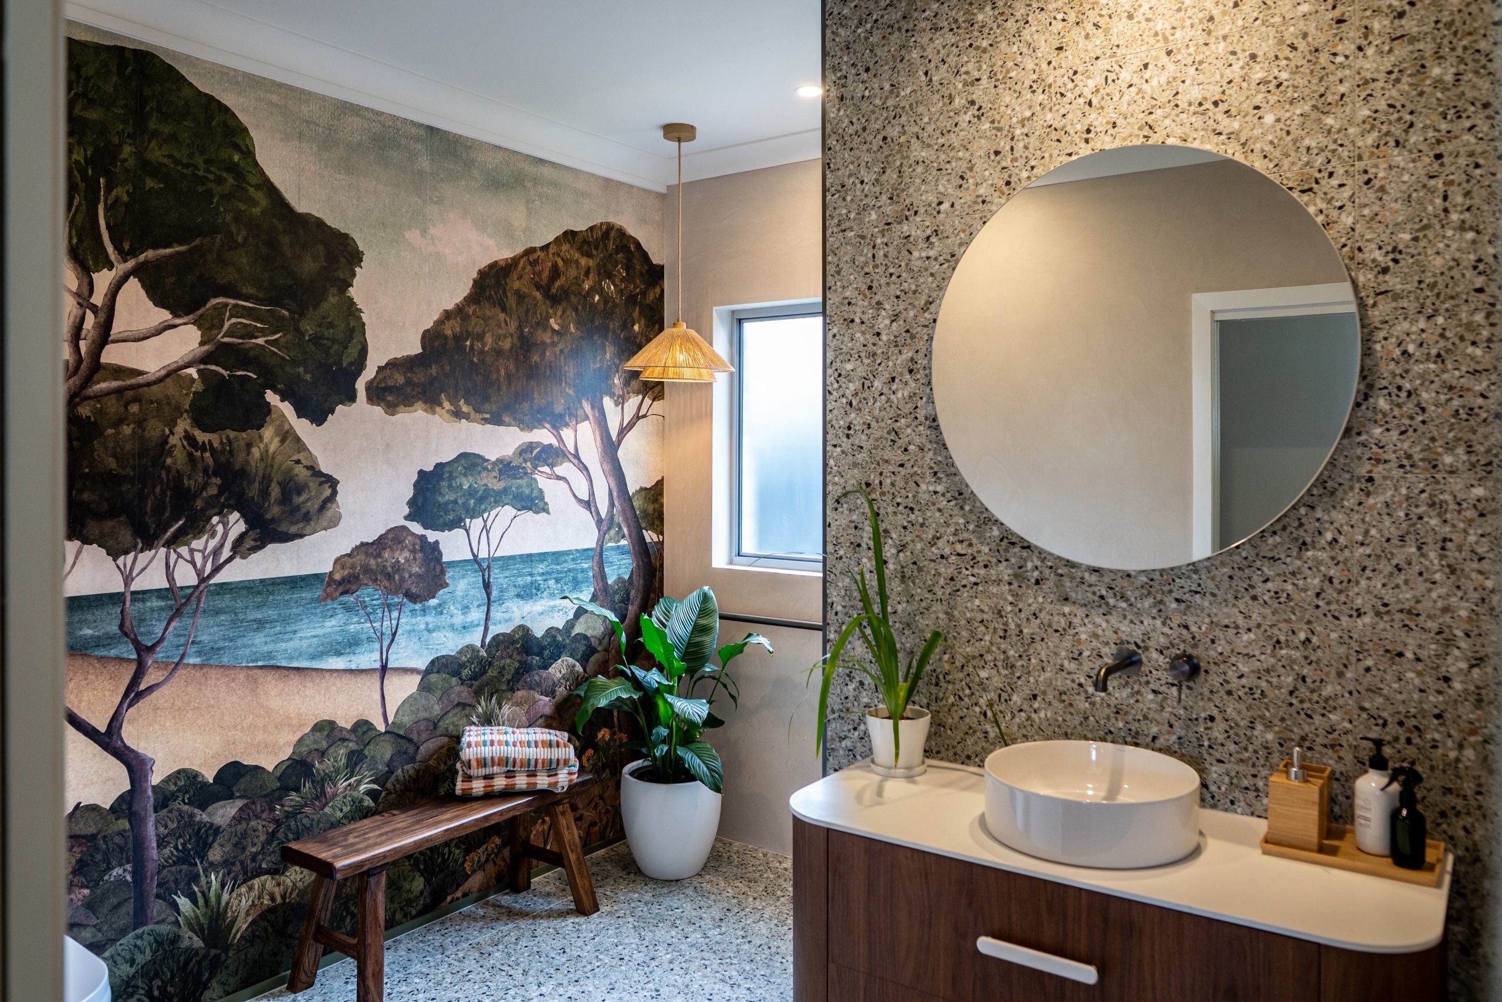
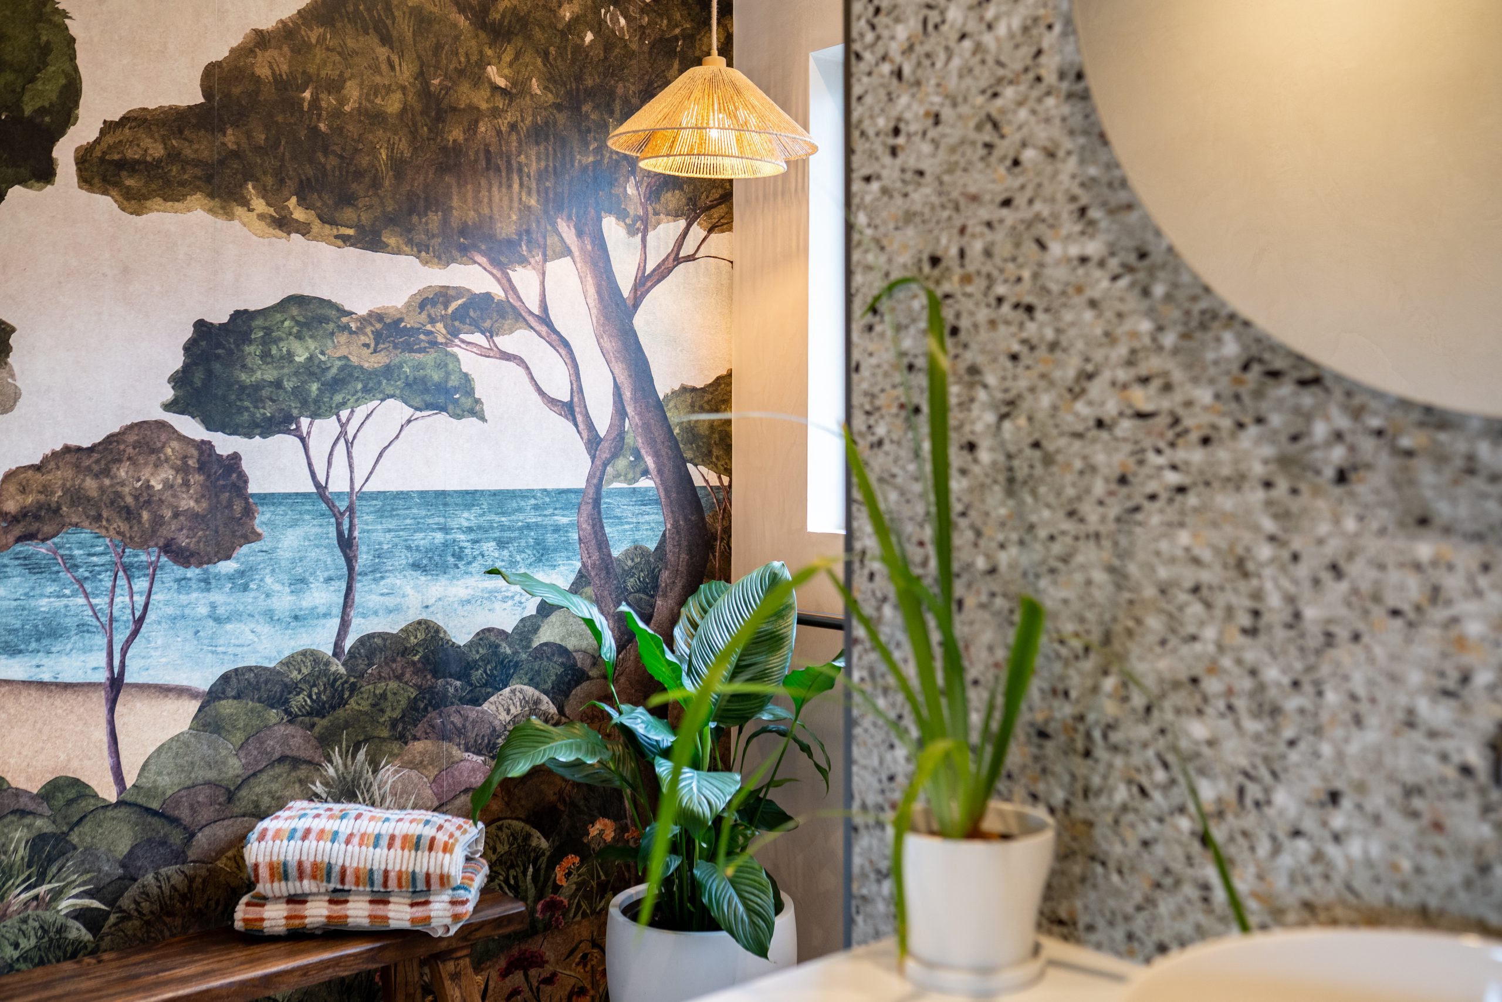
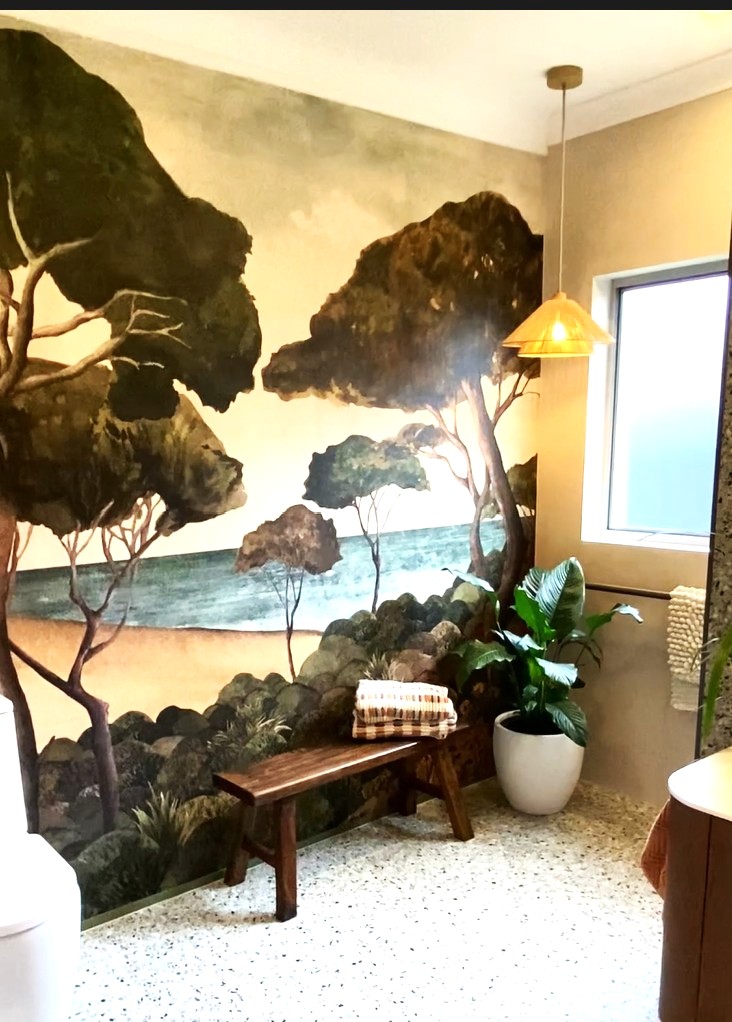
A new wall was introduced to define the vanity and shower areas while creating a fabulous large wall surface for something special. Wallpaper was the answer — but it needed to have personal meaning for the client and become a feature she would love living with.
Once the wallpaper was chosen, it became the starting point for the rest of the palette. Terrazzo-style floor tiles pick up colours from the wallpaper and continue onto the feature vanity wall, while the remaining walls are finished in Venetian plaster with a beautiful Marmorino finish.
The result is a bathroom that combines thoughtful accessibility with personality, texture and a touch of luxury.
The Ensuite
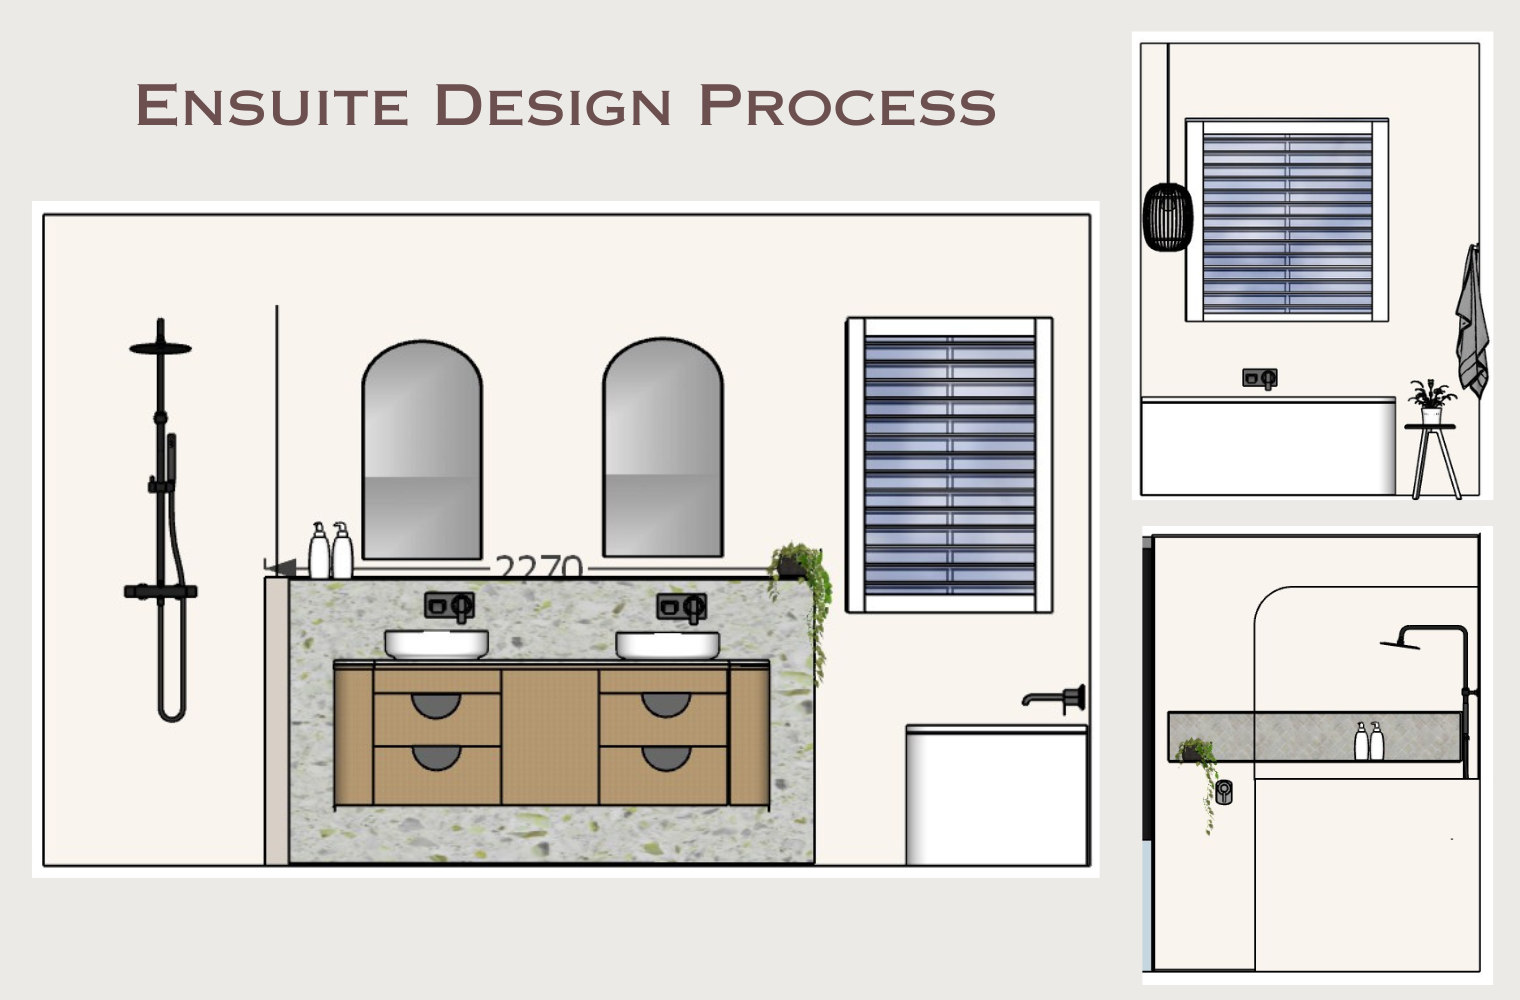
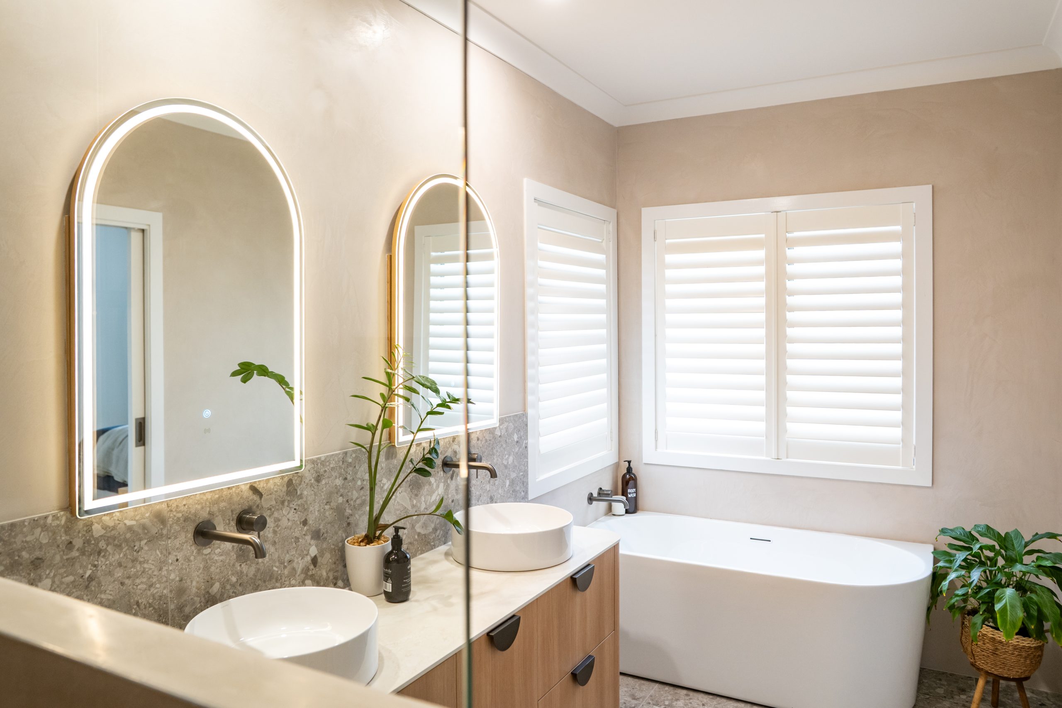
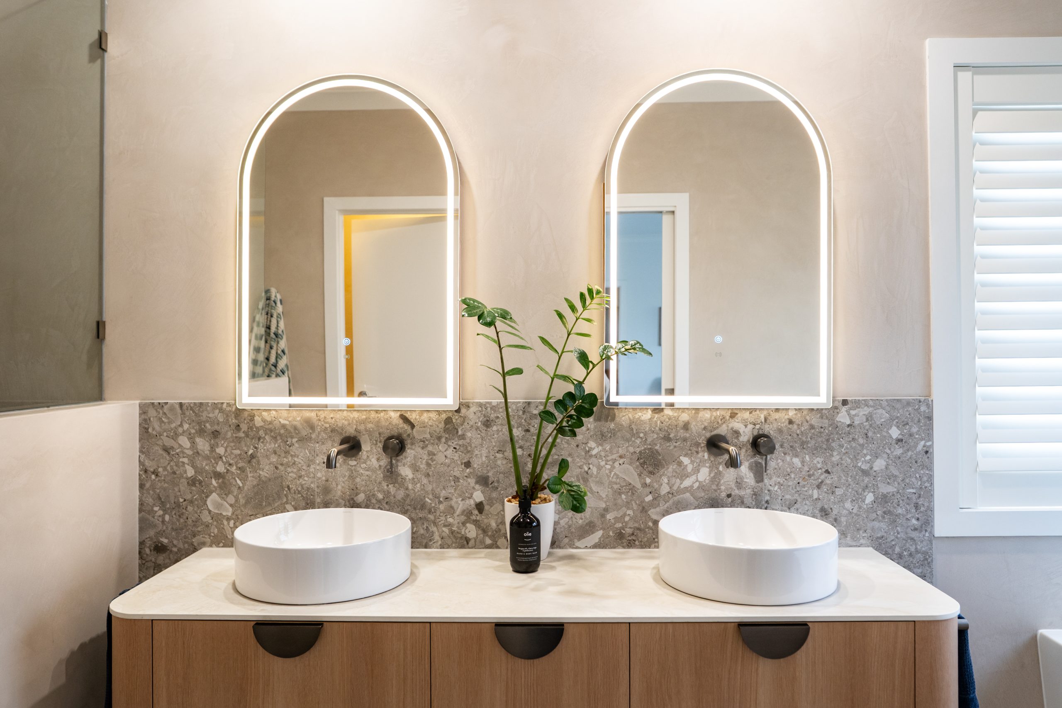
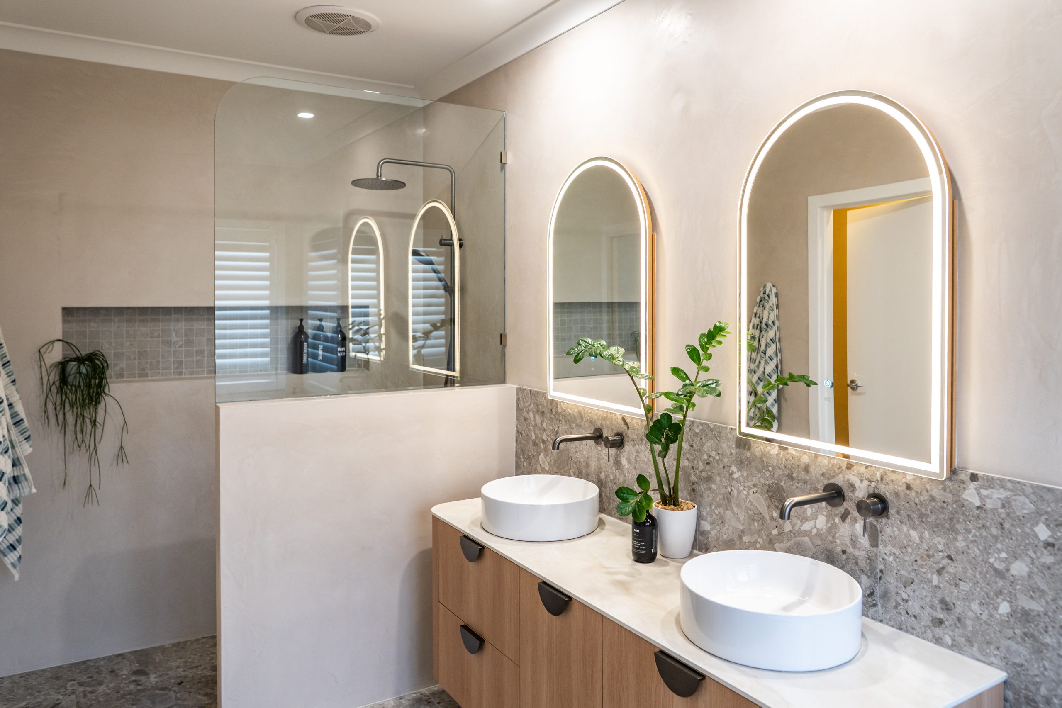
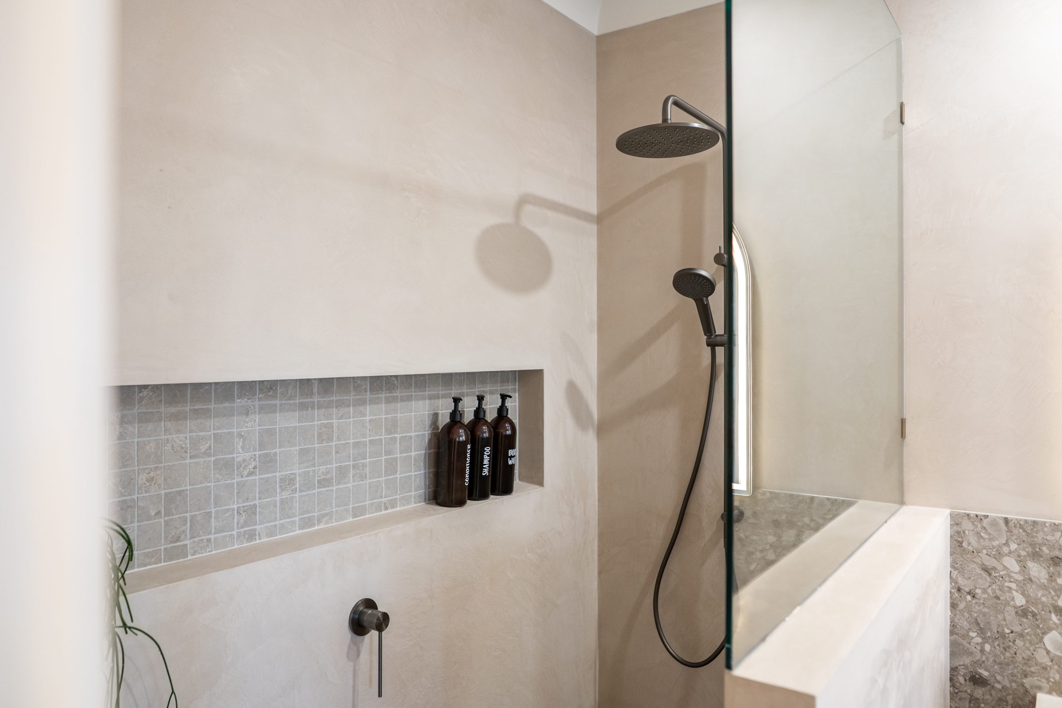
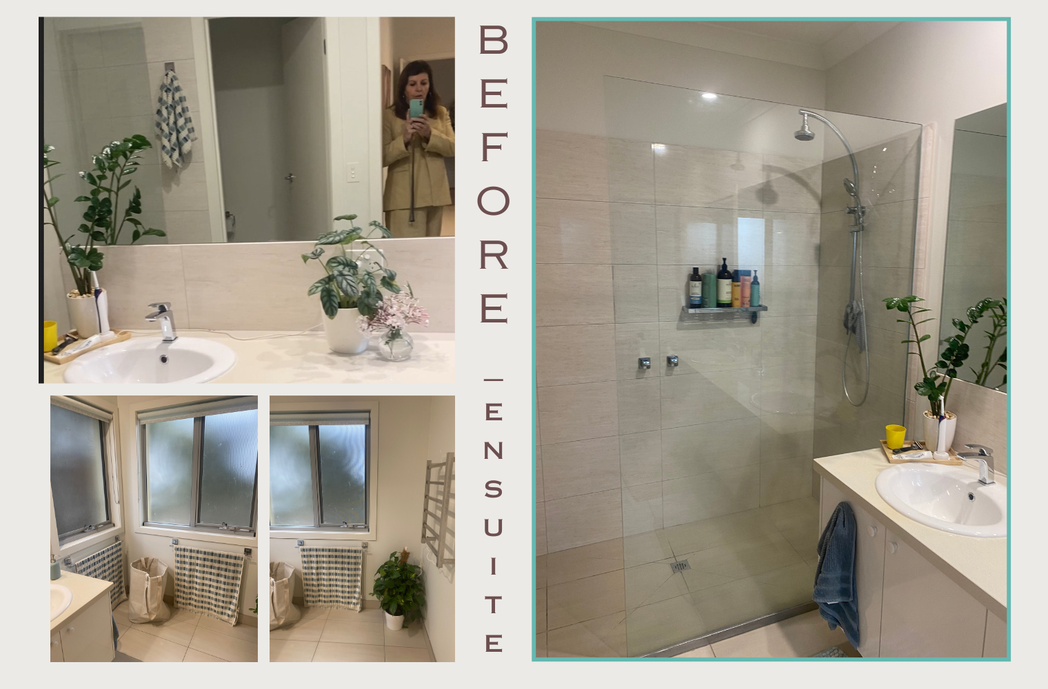
The ensuite continues the soft, contemporary palette of the main bathroom, with Venetian plaster in a beautiful Marmorino finish adding texture and depth to the walls.
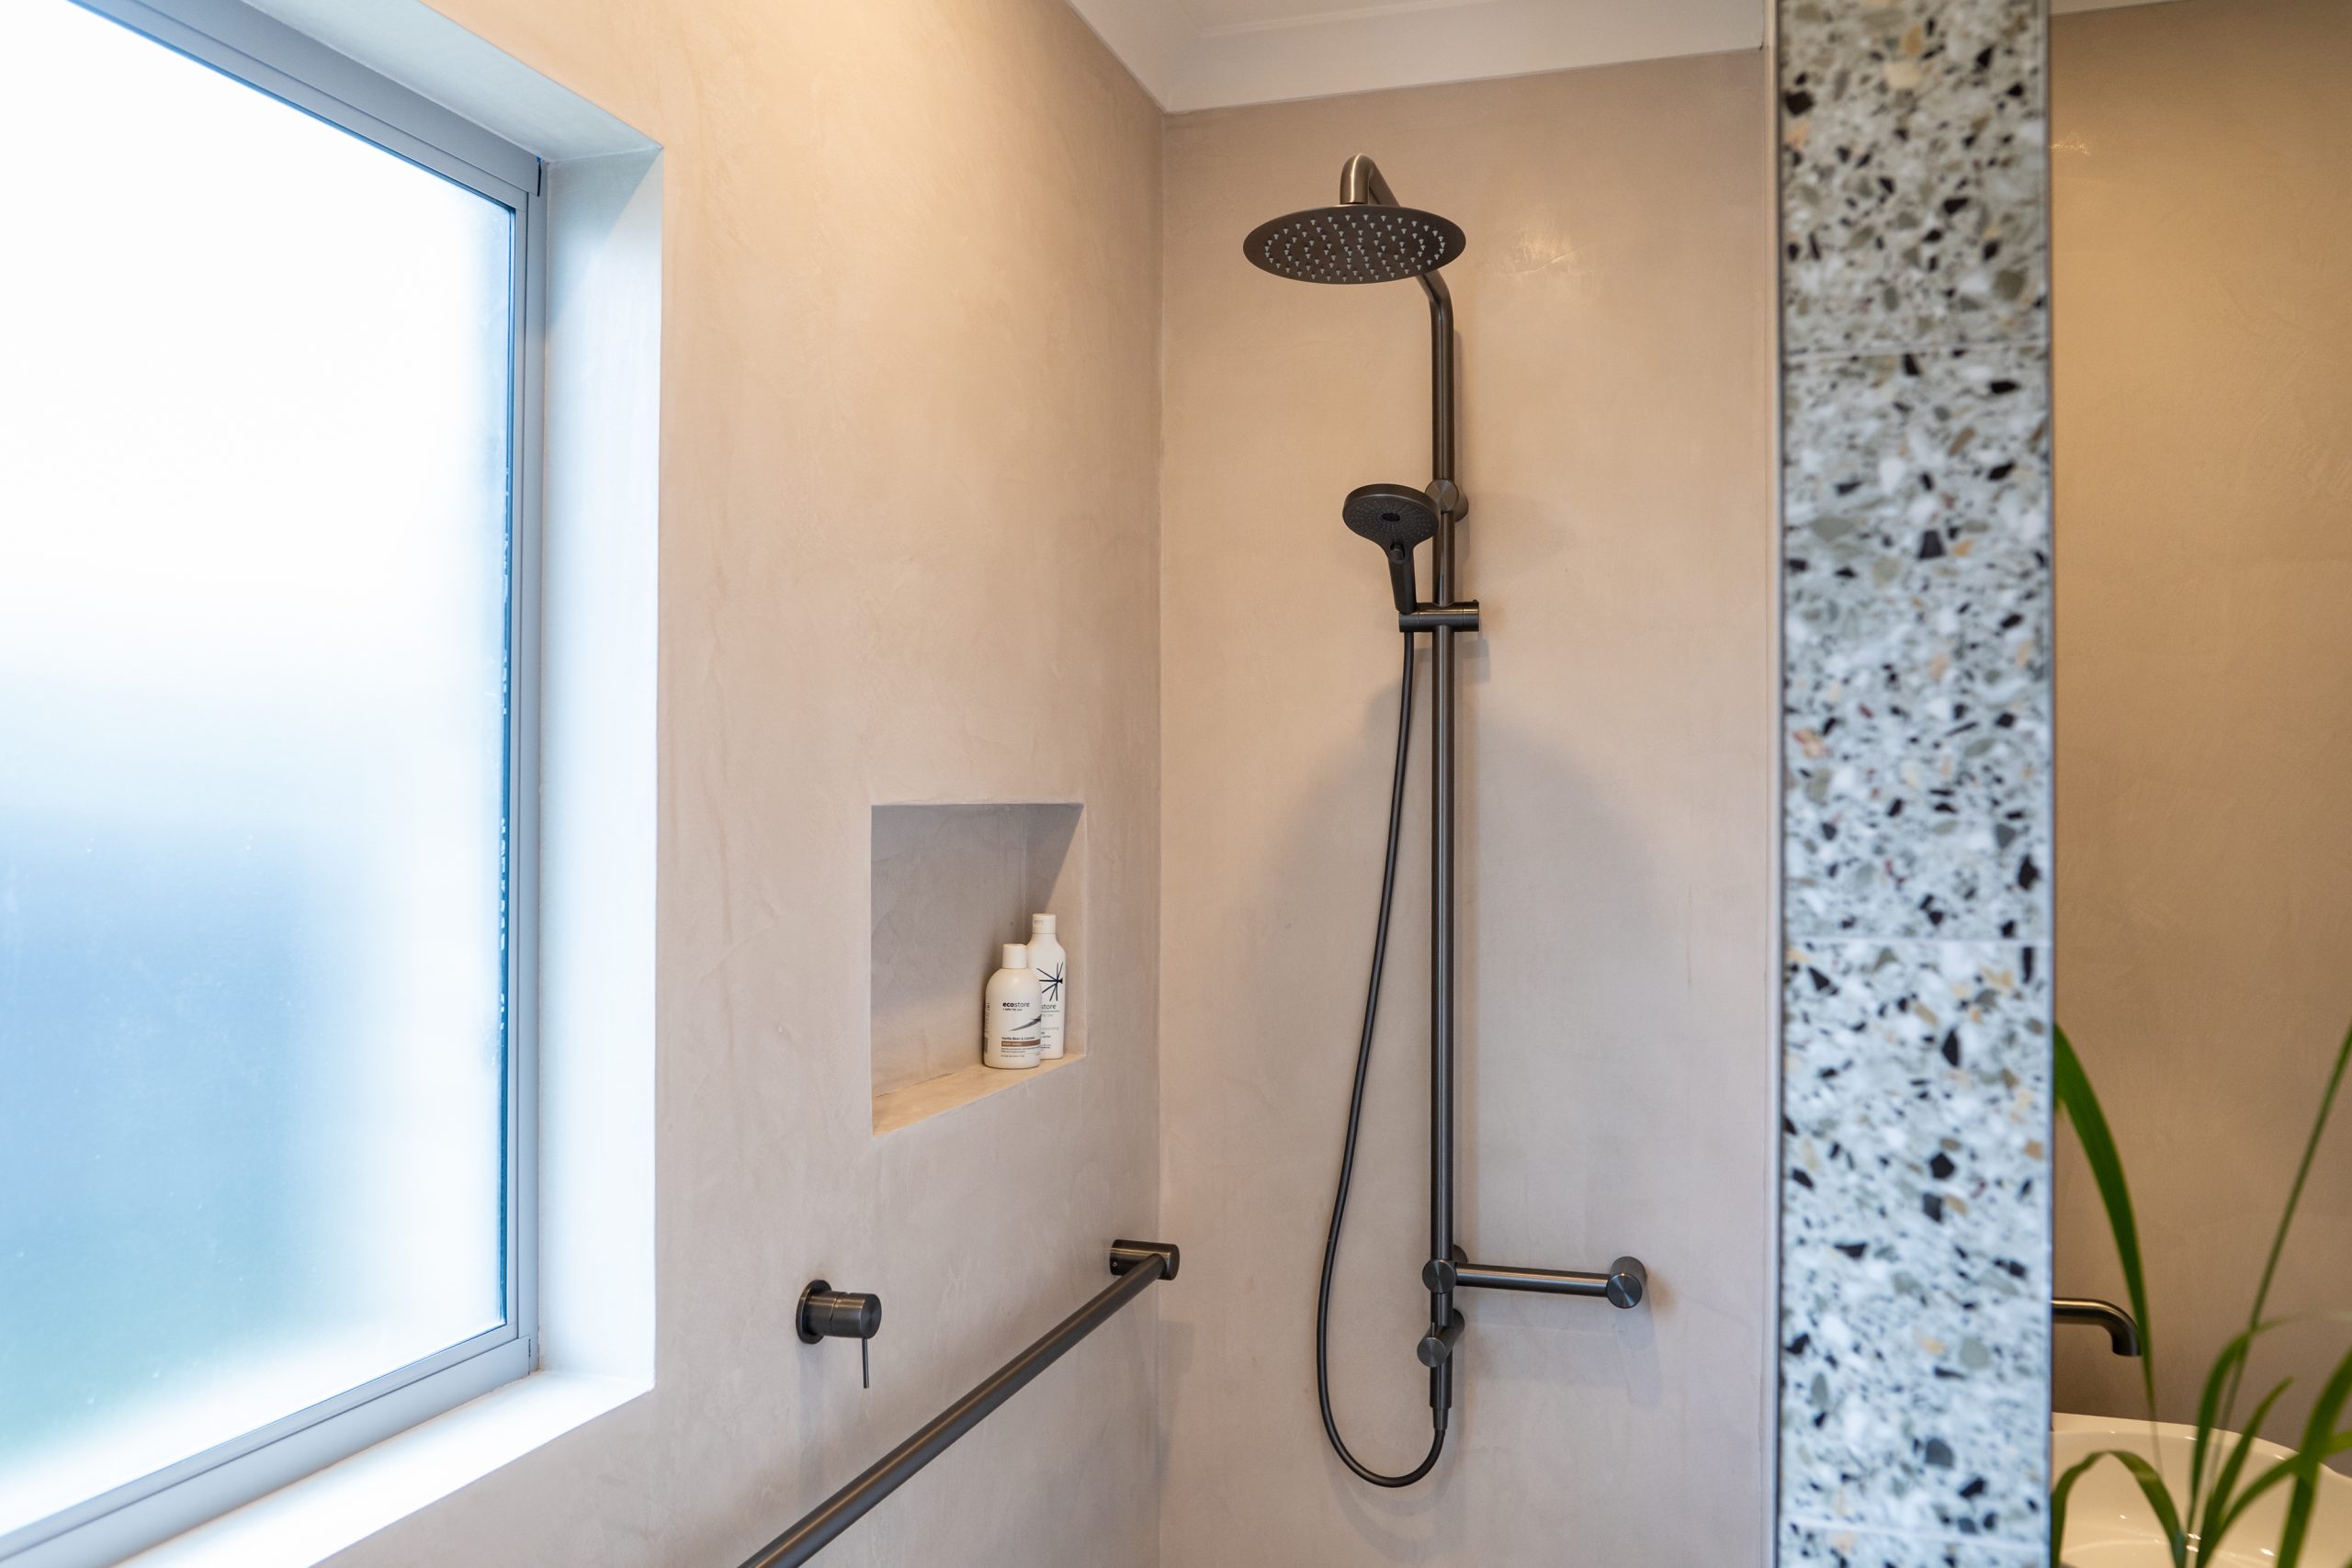
A half wall defines the shower area, with the curved glass shower screen sitting neatly above it. A long-recessed niche runs within the shower wall, highlighted with feature tiles to create both a practical storage solution and a subtle design detail.
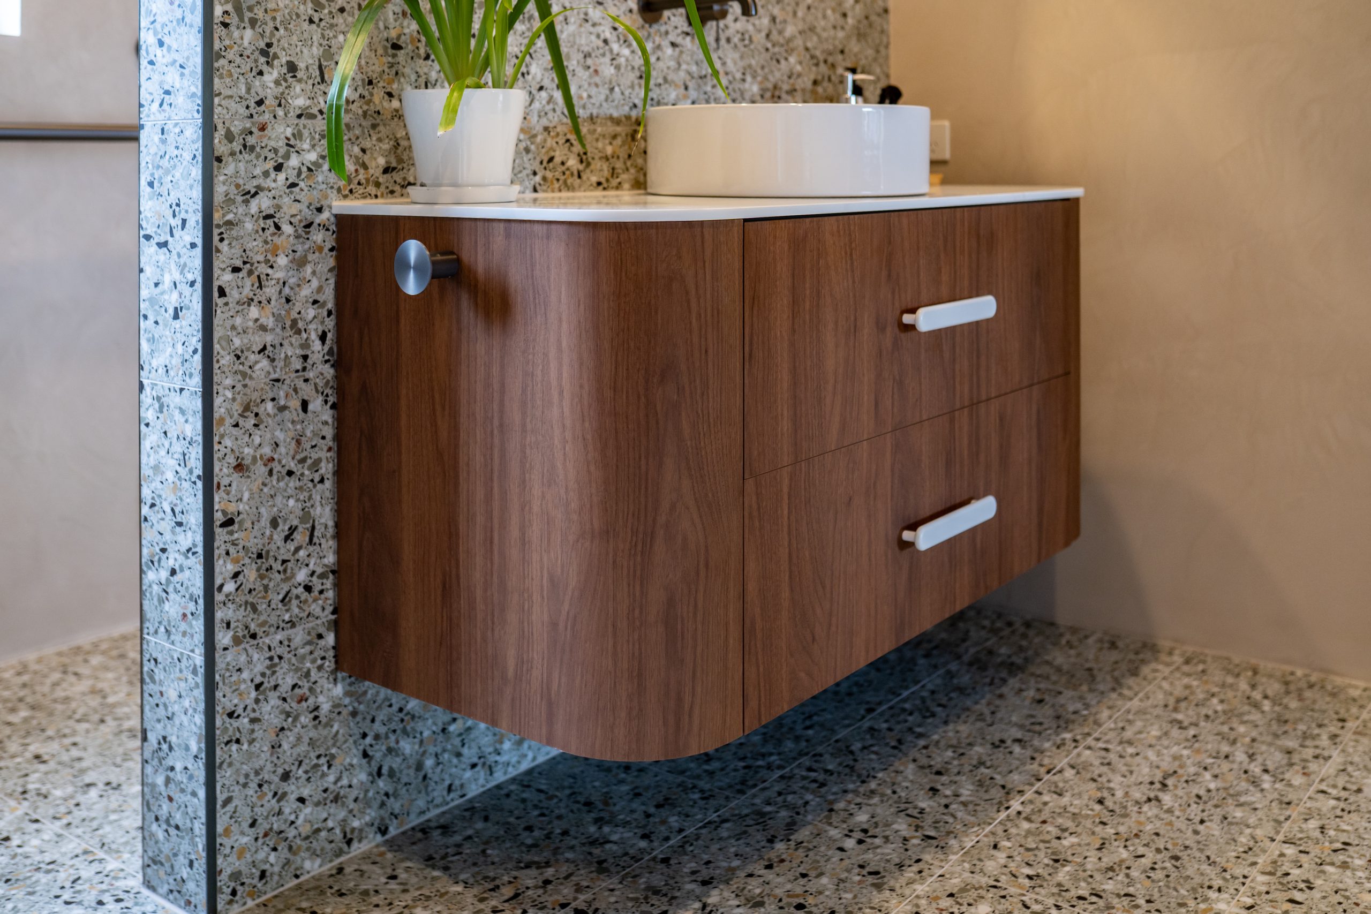
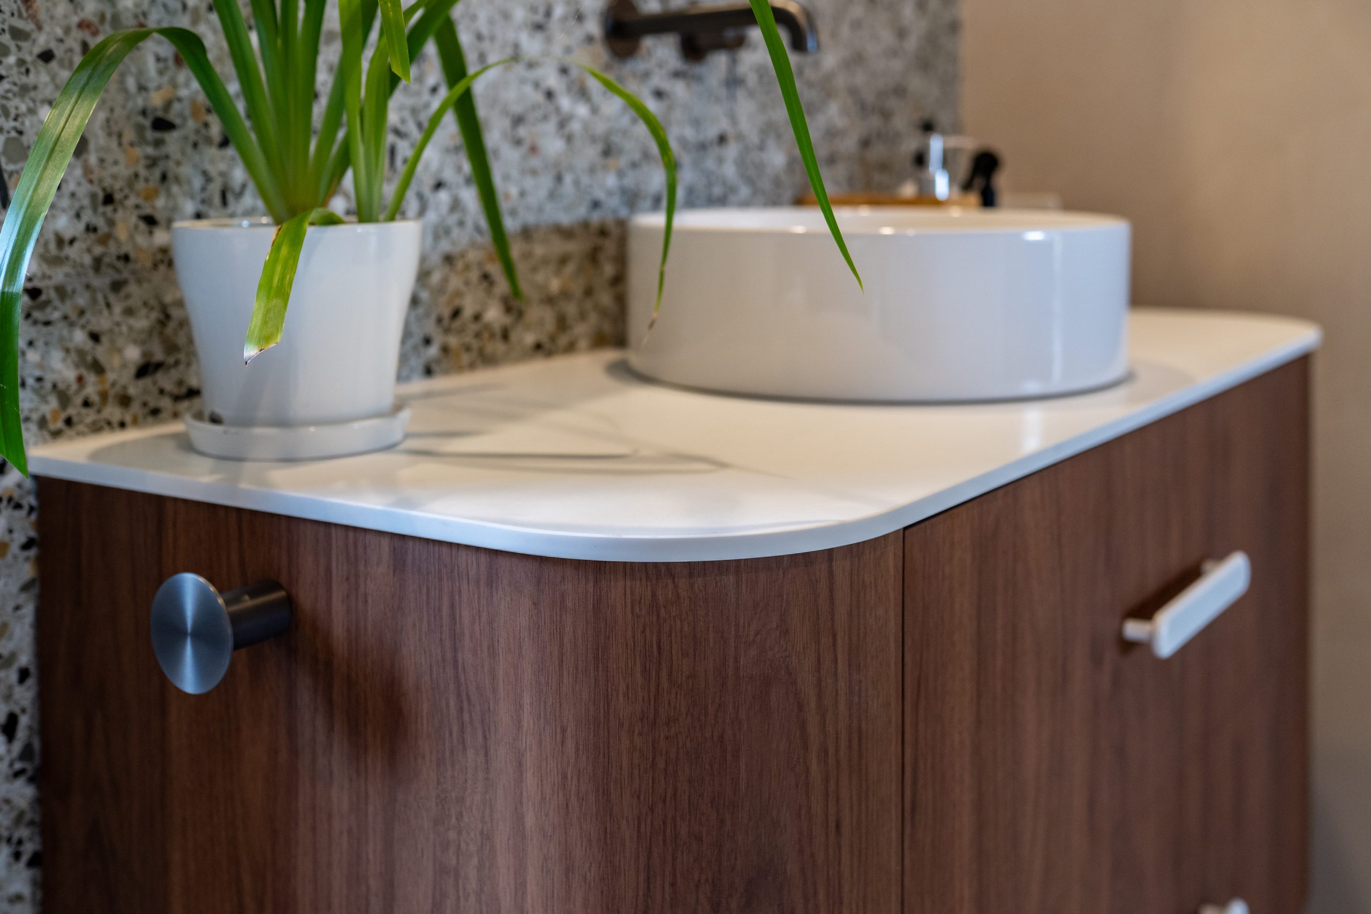
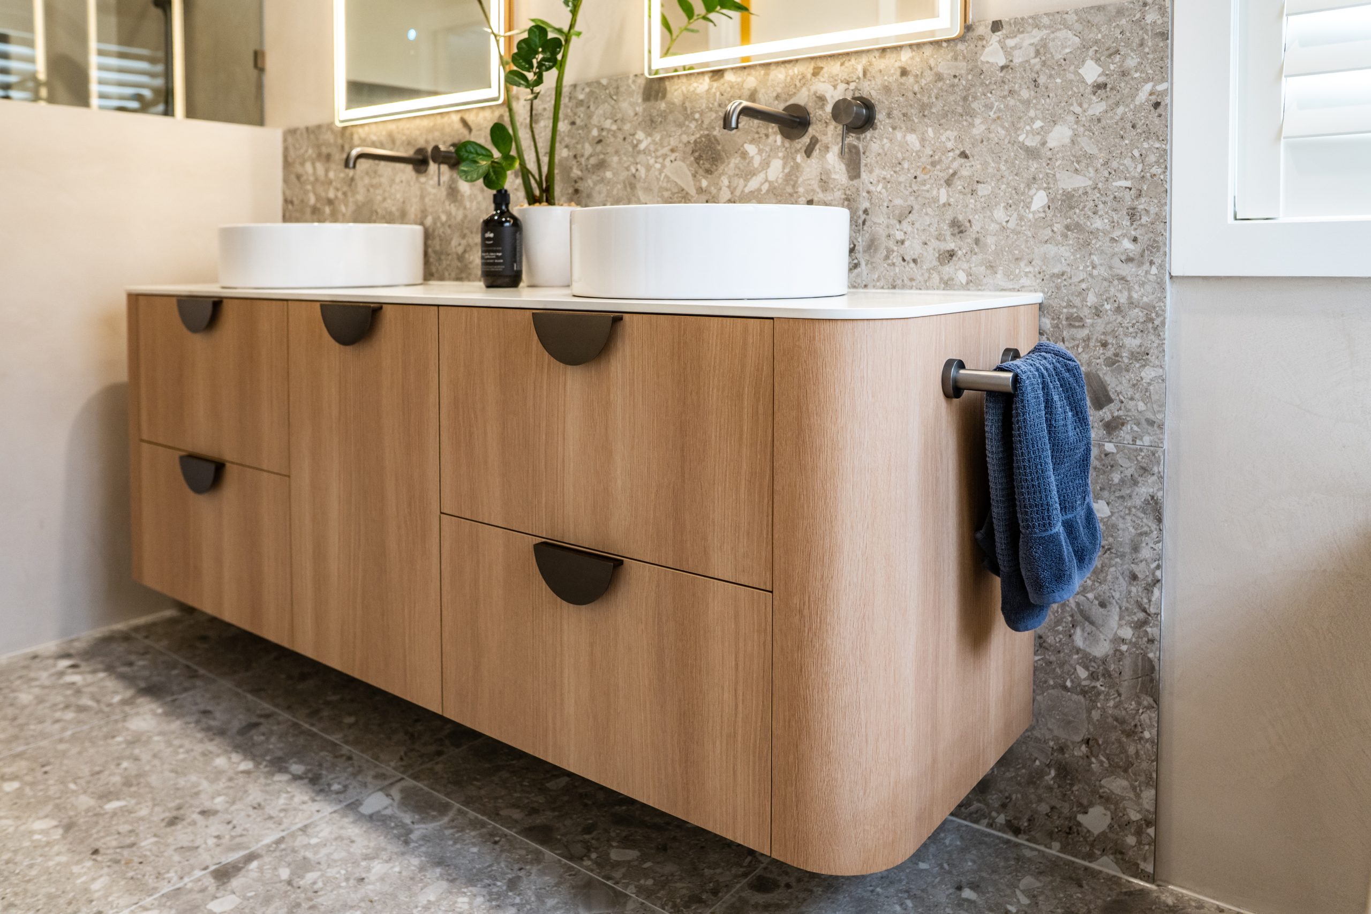
More muted terrazzo-style tiles were selected for the floor and the half wall behind the vanity, creating a soft backdrop for the warm oak-style curved vanity. Curved cabinetry and the matching curved mirror shaving cabinet continue the gentle lines, while brushed gunmetal handles and fixtures echo the curves and add definition.
A curved bath reinforces the rounded forms, while white timber shutters bring in natural light and add to the relaxed coastal feel.
Living & Dining
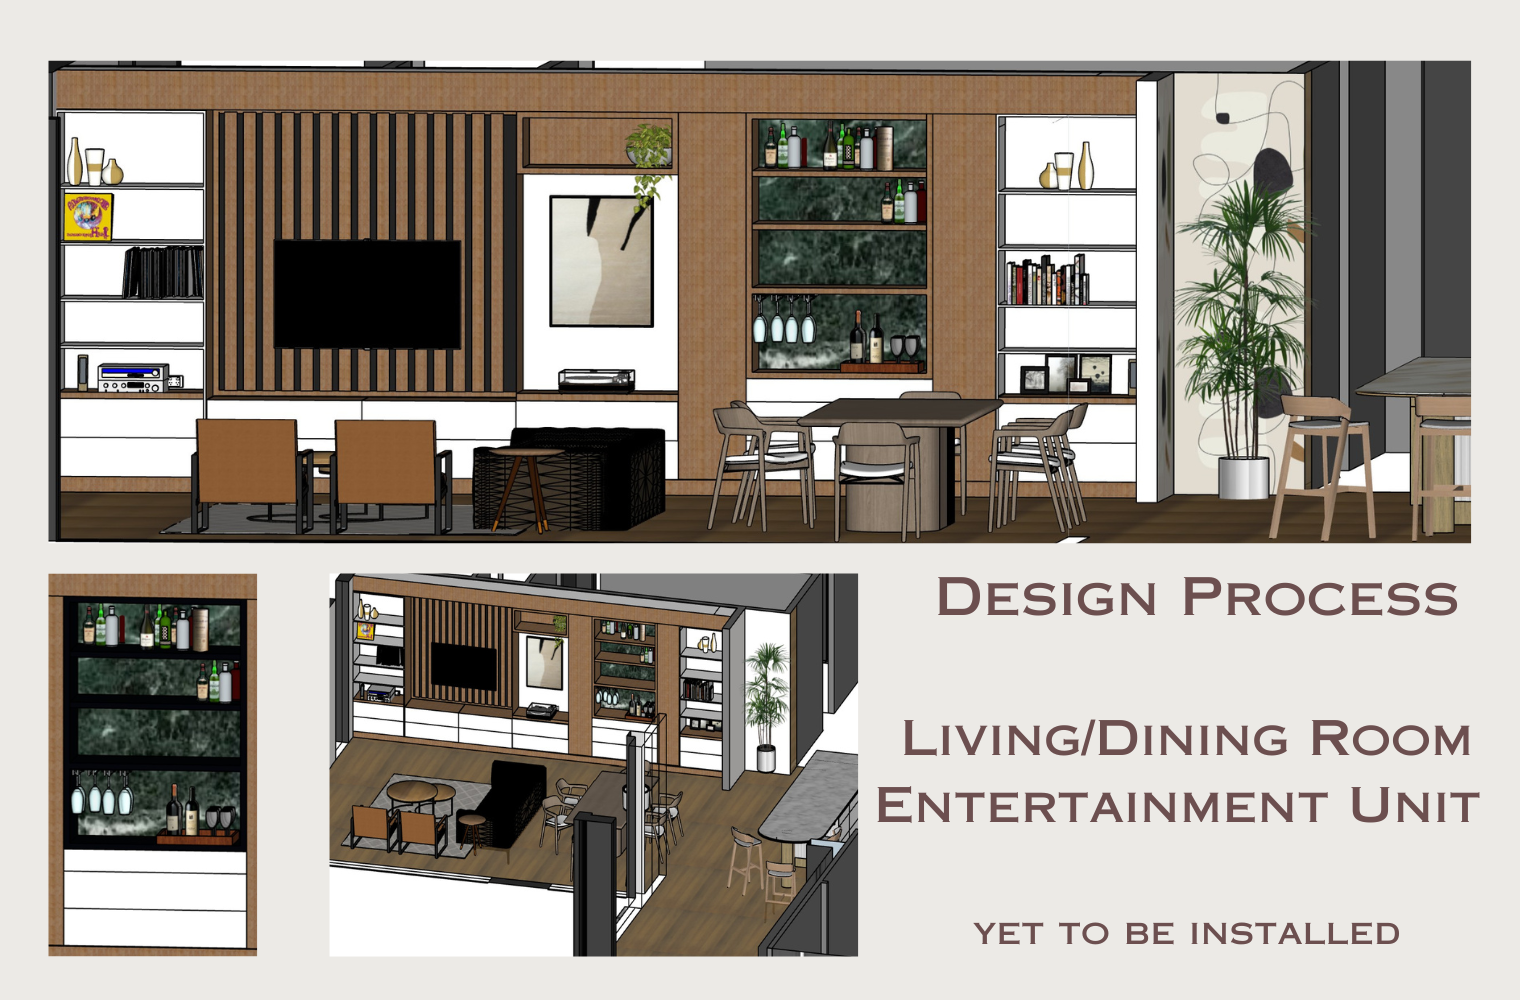
The living and dining entertainment unit is still to be built, but the design brings together the many things that matter to these clients in one cohesive space.
Custom joinery has been designed to incorporate bookshelves, the television and a dedicated music system, with timber battens providing a warm backdrop and integrated soundproofing. The design also allows space for the husband’s much-loved music collection, including his turntable, vinyl and impressive speakers.
The entertaining area continues with dedicated wine storage and a bar, backed by a stunning Verde Emerald stone wall with integrated backlighting. The result will be a space designed around music, books and entertaining, while maintaining the clean, contemporary feel of the home.
A successful renovation brings together good design, practicality and the way you live — creating a home that not only looks beautiful, but works beautifully too.
Interior design, Kitchen floor plan design, joinery design, colours, finishes and materials selections.
Kitchen, Laundry, Bathroom & Ensuite Design.
Debra – @imagemakers_interior_design
Photographer: @shuttermain
Carpet: @Carpetworldau – Mornington
Timberfloors:@southern_timber_floors